Skip main navigation
Sold for $485,000
  • $485,000

    130 Mangrove Manor Dr, Apollo Beach, FL 33572

    4beds
    3,362sqft
    Single Family Residence
    Built in 2024
    6,500 Square Feet Lot
    $476,500 Zestimate®
    $144/sqft
    $3,715 Estimated rent

    Home value

    $476,500

    $453,000 - $500,000

    $3,715/mo

    Zestimate® history
    Loading
    Loading...

    Owner options

    List your home for rent

    $3,715/mo

    Rent Zestimate®

    Find your next renter with Zillow Rental Manager. Plus, with online applications, you can quickly screen prospective tenants – for free.

    Learn more

    $3,715/mo

    Rent Zestimate®

    Refinance and save

    $3,477/mo

    Est. payment

    Refinancing to a lower rate could help reduce your monthly payments and save thousands over the life of the loan.

    See today's rates

    $3,477/mo

    Est. payment

    Explore your selling options

    Work with a Zillow partner agent

    Leverage their expertise and Zillow's premium Showcase listings to get your home seen by more buyers.

    Get started

    List with your own agent

    Get your home in front of millions of buyers by listing it on Zillow.

    Learn how to do it

    Sell it yourself

    Take full control of how buyers see your home on Zillow by listing For Sale by Owner (FSBO).

    List your home

    What's special

    Covered lanaiGuest bedroomTwo additional bedroomsVast great roomQuartz countersMassive owners suiteCovered front porch
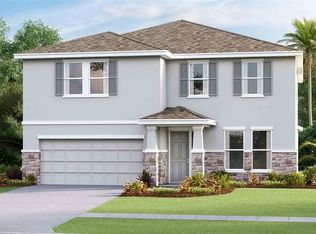

    Move-in ready! Enjoy this like new 2-story, 4-bed, 3-bath, 2-car garage, D.R. Horton “Holden” model, built in 2024, w/ 4,100+ sqft of modern living, and LOADED w/ upgrades. From the moment you step inside, you’ll be captivated by this home's bright and open floor plan, enhanced by 9'4" ceilings, plantation shutters, and expansive living space. The main level features beautiful ceramic plank tile throughout, creating a seamless flow. A flexible study/den area greets you at the entrance, leading to a vast great room that seamlessly blends with the kitchen and dining area, making it the heart of the home. The gourmet kitchen offers 42" cabinets, quartz counters, an oversized island perfect for gatherings, and stainless steel appliances. Make meal prep, baking, and cooking a breeze in your butler’s pantry w/ coffee bar area. A guest bedroom, full bathroom and 5x5 “drop zone” mudroom entrance (from garage) complete the first level. The upper level LOFT provides flexible space—ideal as a media room, playroom, or additional lounge area, and the spaciousness continues once you step inside your massive owners suite, complete w/ sitting area and spa-like private bath w/ dual vanities, quartz counters, soaking tub, separate shower, and walk-in closet conveniently connected to the laundry room. Two additional bedrooms and a full bathroom w/ dual vanity and quartz counters give plenty of extra room and luxury on the upper level. The front exterior offers curb appeal galore w/ stacked stone accents, covered front porch, and automated sprinkler systems. Out back, enjoy your covered lanai and fenced yard, perfect for relaxing or entertaining, which overlooks a privately owned palm tree farm—NO backyard neighbors! BONUS: This home is conveniently located just steps away from the HOA community center that offers cabanas, covered seating/lounging, bar/grill area, and a resort-style pool ready to be enjoyed by your family and guests. Keep an eye on the little ones directly from your home office window, or join them for a quick dip! Located in the newly developed Mangrove Manor community in the sought-after Apollo Beach area, enjoy close proximity to shopping (walking distance to Aldi and Wal-Mart), dining, and world-class Gulf Coast beaches. This modern home combines the best of durable concrete construction w/ thoughtful design, comfort, function and convenience. Ready for immediate delivery. Hurry, this home will not last long!

    Zillow last checked:

    Listing updated:

    Listed by:

    Stephen Hachey 813-642-6030,

    FLAT FEE MLS REALTY 813-642-6030

    Bought with:

    Jonas Bridges, 3630121

    VREELAND REAL ESTATE LLC

    Source: Stellar MLS,MLS#: TB8462622MLS LogoOriginating MLS: Suncoast Tampa

    Facts & features

    Interior

    Bedrooms & bathrooms
    • Bedrooms: 4
    • Bathrooms: 3
    • Full bathrooms: 3
    Rooms
    • Room types: Breakfast Room Separate, Loft
    Primary bedroom
    • Features: Walk-In Closet(s)
    • Level: Second
    • Area: 221 Square Feet
    • Dimensions: 17x13
    Bedroom 2
    • Features: No Closet
    • Level: Second
    • Area: 221 Square Feet
    • Dimensions: 17x13
    Bedroom 3
    • Features: No Closet
    • Level: Second
    • Area: 192 Square Feet
    • Dimensions: 16x12
    Bedroom 4
    • Features: No Closet
    • Level: First
    • Area: 132 Square Feet
    • Dimensions: 12x11
    Bonus room
    • Features: No Closet
    • Level: Second
    • Area: 323 Square Feet
    • Dimensions: 19x17
    Dining room
    • Level: First
    • Area: 130 Square Feet
    • Dimensions: 13x10
    Foyer
    • Level: First
    • Area: 96 Square Feet
    • Dimensions: 16x6
    Kitchen
    • Level: First
    • Area: 195 Square Feet
    • Dimensions: 15x13
    Laundry
    • Level: Second
    • Area: 45 Square Feet
    • Dimensions: 9x5
    Living room
    • Level: First
    • Area: 256 Square Feet
    • Dimensions: 16x16
    Office
    • Level: First
    • Area: 132 Square Feet
    • Dimensions: 12x11
    Heating
    • Heat Pump
    Cooling
    • Central Air
    Appliances
    • Included: Dishwasher, Disposal, Exhaust Fan, Ice Maker, Range, Range Hood
    • Laundry: Laundry Room, Upper Level
    Features
    • Ceiling Fan(s), Eating Space In Kitchen, High Ceilings, Kitchen/Family Room Combo, Open Floorplan, Solid Surface Counters, Solid Wood Cabinets, Walk-In Closet(s)
    • Flooring: Carpet, Ceramic Tile
    • Doors: Sliding Doors
    • Windows: Hurricane Shutters
    • Has fireplace: No
    Interior area
    • Total structure area: 4,108
    • Total interior livable area: 3,362 sqft

    Property

    Parking
    • Total spaces: 2
    • Parking features: Driveway, Garage Door Opener, Guest
    • Attached garage spaces: 2
    • Has uncovered spaces: Yes
    Features
    • Levels: Two
    • Stories: 2
    • Patio & porch: Covered, Patio, Rear Porch
    • Exterior features: Sidewalk
    • Has view: Yes
    • View description: Pool
    Lot
    • Size: 6,500 Square Feet
    • Dimensions: 50 x 130
    Details
    • Parcel number: U283119C6D00000000002.0
    • Zoning: PD
    • Special conditions: None

    Construction

    Type & style
    • Home type: SingleFamily
    • Property subtype: Single Family Residence
    Materials
    • Block, Concrete, Stucco
    • Foundation: Slab
    • Roof: Shingle
    Condition
    • New construction: No
    • Year built: 2024

    Utilities & green energy

    • Sewer: Public Sewer
    • Water: Public
    • Utilities for property: Cable Available, Electricity Connected, Sewer Connected, Water Available

    Community & HOA

    Community
    • Pet fee: $0 monthly
    • Subdivision: MANGROVE MANOR PH 1
    HOA
    • Has HOA: Yes
    • HOA fee: $126 monthly
    • HOA name: Samantha Richter
    • HOA phone: 813-278-1932
    Location
    • Region: Apollo Beach

    Financial & listing details

    • Price per square foot: $144/sqft
    • Tax assessed value: $408,062
    • Annual tax amount: $3,723
    • Date on market: 1/13/2026
    • Cumulative days on market: 149 days
    • Listing terms: Cash,Conventional,FHA,VA Loan
    • Ownership: Fee Simple
    • Total actual rent: 0
    • Electric utility on property: Yes
    • Road surface type: Paved

    Price history

    DateEventPrice
    7/20/2026Sold$485,000$144/sqft
    Source: Stellar MLS #TB8462622 Report a problem
    6/11/2026Pending sale$485,000$144/sqft
    Source: Stellar MLS #TB8462622 Report a problem
    4/17/2026Price change$485,000-3%$144/sqft
    Source: Stellar MLS #TB8462622 Report a problem
    1/13/2026Listed for sale$500,000+0.5%$149/sqft
    Source: Stellar MLS #TB8462622 Report a problem
    10/31/2024Sold$497,590$148/sqft
    Source: Stellar MLS #T3543841 Report a problem
    7/29/2024Pending sale$497,590$148/sqft
    Source: Stellar MLS #T3543841 Report a problem
    7/9/2024Price change$497,590+0.2%$148/sqft
    Source: DR Horton Report a problem
    7/2/2024Listed for sale$496,590$148/sqft
    Source: DR Horton Report a problem

    Public tax history

    YearProperty taxesTax assessment
    2025$10,552 +183.4%$408,062 +322.8%
    2024$3,724 -1%$96,525
    2023$3,760 +71%$96,525 +1385%
    2022$2,199 $6,500
    Find assessor info on the county website

    Neighborhood: 33572

    Nearby schools

    GreatSchools rating
    Get a cash offer in 3 minutes
    Find out how much your home could sell for in as little as 3 minutes with a no-obligation cash offer.
    Estimated market value
    $476,500
    Get a cash offer in 3 minutes
    Find out how much your home could sell for in as little as 3 minutes with a no-obligation cash offer.
    Estimated market value
    $476,500