Skip main navigation
Closed
  • $949,000

    108 Brightmoor Ct, Canton, GA 30115

    5beds
    4,963sqft
    Single Family Residence, Residential
    Built in 2013
    0.38 Acres Lot
    $1,047,500 Zestimate®
    $191/sqft
    $3,970 Estimated rent

    Home value

    $1,047,500

    $995,000 - $1.10M

    $3,970/mo

    Zestimate® history
    Loading
    Loading...

    Owner options

    List your home for rent

    $3,970/mo

    Rent Zestimate®

    Find your next renter with Zillow Rental Manager. Plus, with online applications, you can quickly screen prospective tenants – for free.

    Learn more

    $3,970/mo

    Rent Zestimate®

    Refinance and save

    $6,720/mo

    Est. payment

    Refinancing to a lower rate could help reduce your monthly payments and save thousands over the life of the loan.

    See today's rates

    $6,720/mo

    Est. payment

    Explore your selling options

    Work with a Zillow partner agent

    Leverage their expertise and Zillow's premium Showcase listings to get your home seen by more buyers.

    Get started

    List with your own agent

    Get your home in front of millions of buyers by listing it on Zillow.

    Learn how to do it

    Sell it yourself

    Take full control of how buyers see your home on Zillow by listing For Sale by Owner (FSBO).

    List your home

    What's special

    Finished rec roomCountry clubMovie roomRocking chair front porchPristine homeLarge laundry roomLarge deck
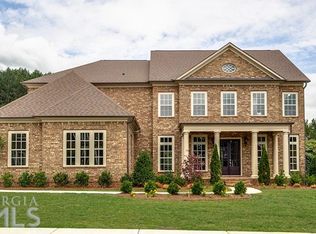
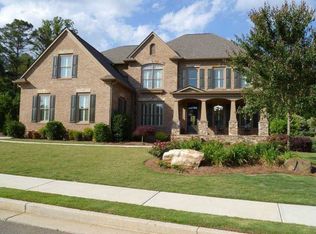
    EXCEPTIONAL EXECUTIVE HOME IN WOODMONT GOLF AND COUNTRY CLUB! This Pristine Home by John Wieland Homes is The Aspen plan - a one-of-a-kind in Woodmont! Called "One of the Best Looking Homes in Woodmont" by many, this home is located on a VERY DESIRABLE & UPSCALE small cul-de-sac street as well. You'll admire the Beauty of the Exquisitely Painted Brick Exterior and the Charm of the Rocking Chair Front Porch. Inside you'll find Stately 10' Ceilings and 8' Doors. Spacious Dining Room and Convenient Study with French Doors also makes a Great Home Office! Everyone will definitely appreciate the Proper Guest Bedroom on the Main includes a Private En Suite Full Bath. Separate Powder Room. Elegant Grand Room with 11' Ceilings, Fireplace and Built-in Cabinetry. The Keeping Room Kitchen is Oversized and features a Large Island, SS Appliances, Fireplace and hall to the Friends Entrance! Lovely Screened Porch with Fireplace will definitely be a favorite spot for family and friends! Luxurious Owners Suite with Sitting Room and Spa-like Owners Bath includes a Must-see HUGE Closet! Large Laundry Room on 2nd Floor boasts Tons of Cabinetry, Sink and Huge Countertop for folding! Spacious Secondary Bedrooms. Raised Rec. Room is perfect as an Exercise Room, Movie Room or Playroom! The Finished Rec Room in the basement is the perfect location for Gameday Festivities! Large Deck, Screened Porch w/Fireplace and Flat, Fenced Backyard are Great for Entertaining! Creekview District! Resort Style Amenities await you at the Club! ASK ABOUT $3K IN CLOSING COSTS WITH PREFERRED LENDER! Don't miss this one!!

    Zillow last checked:

    Listing updated:

    Listed by:

    JEANINE BLUMER,

    Berkshire Hathaway HomeServices Georgia Properties

    Bought with:

    Karin Bilderback, 401283

    Keller Williams North Atlanta

    Source: FMLS GA,MLS#: 7296832MLS Logo

    Facts & features

    Interior

    Bedrooms & bathrooms
    • Bedrooms: 5
    • Bathrooms: 5
    • Full bathrooms: 4
    • 1/2 bathrooms: 1
    • Main level bathrooms: 1
    • Main level bedrooms: 1
    Rooms
    • Room types: Bonus Room, Exercise Room
    Primary bedroom
    • Features: Oversized Master, Sitting Room
    • Level: Oversized Master, Sitting Room
    Bedroom
    • Features: Oversized Master, Sitting Room
    Primary bathroom
    • Features: Double Vanity, Separate Tub/Shower
    Dining room
    • Features: Seats 12+, Separate Dining Room
    Kitchen
    • Features: Keeping Room, Kitchen Island, Pantry Walk-In, Stone Counters
    Heating
    • Natural Gas
    Cooling
    • Ceiling Fan(s), Central Air
    Appliances
    • Included: Dishwasher, Disposal, Double Oven, Gas Cooktop, Gas Water Heater, Microwave
    • Laundry: Laundry Room
    Features
    • Bookcases, Crown Molding, Entrance Foyer, High Ceilings 10 ft Main, High Speed Internet, Tray Ceiling(s)
    • Flooring: Carpet, Ceramic Tile, Hardwood
    • Windows: None
    • Basement: Bath/Stubbed,Daylight,Partial
    • Number of fireplaces: 3
    • Fireplace features: Family Room, Gas Log, Keeping Room, Outside
    • Common walls with other units/homes: No Common Walls
    Interior area
    • Total structure area: 4,963
    • Total interior livable area: 4,963 sqft

    Property

    Parking
    • Total spaces: 3
    • Parking features: Garage
    • Garage spaces: 3
    Accessibility
    • Accessibility features: None
    Features
    • Levels: Two
    • Stories: 2
    • Patio & porch: Deck, Front Porch, Screened
    • Exterior features: Private Yard, No Dock
    • Pool features: None
    • Spa features: None
    • Fencing: Back Yard
    • Has view: Yes
    • View description: Trees/Woods
    • Waterfront features: None
    • Body of water: None
    Lot
    • Size: 0.38 Acres
    • Features: Back Yard, Front Yard, Landscaped, Level, Private
    Details
    • Additional structures: None
    • Parcel number: 03N12C     160
    • Other equipment: None
    • Horse amenities: None

    Construction

    Type & style
    • Home type: SingleFamily
    • Architectural style: Traditional
    • Property subtype: Single Family Residence, Residential
    Materials
    • Brick 3 Sides
    • Foundation: Concrete Perimeter
    • Roof: Other
    Condition
    • Resale
    • New construction: No
    • Year built: 2013

    Utilities & green energy

    • Electric: None
    • Sewer: Public Sewer
    • Water: Public
    • Utilities for property: Cable Available, Electricity Available, Natural Gas Available, Phone Available, Sewer Available, Underground Utilities, Water Available
    Green energy
    • Energy efficient items: None
    • Energy generation: None

    Community & HOA

    Community
    • Features: Clubhouse, Country Club, Fitness Center, Golf, Homeowners Assoc, Pickleball, Playground, Pool, Restaurant, Street Lights, Swim Team, Tennis Court(s)
    • Security: None
    • Subdivision: Woodmont Golf And Country Club
    HOA
    • Has HOA: Yes
    • HOA fee: $1,025 annually
    Location
    • Region: Canton

    Financial & listing details

    • Price per square foot: $191/sqft
    • Tax assessed value: $1,149,400
    • Annual tax amount: $4,085
    • Date on market: 11/1/2023
    • Cumulative days on market: 29 days
    • Electric utility on property: Yes
    • Road surface type: Paved

    Price history

    DateEventPrice
    11/30/2023Sold$949,000$191/sqft
    Source: FMLS GA #7296832 Report a problem
    11/10/2023Pending sale$949,000$191/sqft
    Source: FMLS GA #7296832 Report a problem
    11/1/2023Listed for sale$949,000-3.1%$191/sqft
    Source: FMLS GA #7296832 Report a problem
    10/30/2023Listing removed$979,000$197/sqft
    Source: FMLS GA #7277097 Report a problem
    10/29/2023Listed for sale$979,000$197/sqft
    Source: GAMLS #10205202 Report a problem
    10/24/2023Pending sale$979,000$197/sqft
    Source: GAMLS #10205202 Report a problem
    10/7/2023Listed for sale$979,000$197/sqft
    Source: GAMLS #10205202 Report a problem
    10/6/2023Pending sale$979,000$197/sqft
    Source: GAMLS #10205202 Report a problem
    10/6/2023Listed for sale$979,000$197/sqft
    Source: FMLS GA #7277097 Report a problem
    10/4/2023Pending sale$979,000$197/sqft
    Source: GAMLS #10205202 Report a problem
    9/20/2023Listed for sale$979,000+67.2%$197/sqft
    Source: FMLS GA #7277097 Report a problem
    5/14/2014Sold$585,683$118/sqft
    Source: FMLS GA #5171334 Report a problem

    Public tax history

    YearProperty taxesTax assessment
    2025$10,639 +16.4%$459,760 +21.9%
    2024$9,136 +77.8%$377,040 +7.7%
    2023$5,138 +25.8%$350,000 +21.8%
    2022$4,085 +6.2%$287,440 +12.9%
    2021$3,845 +3.8%$254,680 +3.3%
    2020$3,703 -1.8%$246,440 -0.1%
    2019$3,772 +6%$246,600 -57.8%
    2018$3,558 +2.4%$584,800 +3%
    2017$3,476 +10.4%$567,900 +6.5%
    2016$3,149 $533,400 -11.1%
    2015$3,149 -46.8%$599,800 +19.4%
    2014$5,919 +981.5%$502,300 +999.4%
    2013$547 -8.9%$45,688 -8.6%
    2012$601 +2.8%$50,000
    2011$585 +2.9%$50,000 +150%
    2010$568 -3.7%$20,000 -9.1%
    2009$590 -31.9%$22,000 -33.3%
    2008$865 $33,000
    Find assessor info on the county website

    Neighborhood: 30115

    Nearby schools

    GreatSchools rating
    Schools provided by the listing agent
    • Elementary: Macedonia
    • Middle: Creekland - Cherokee
    • High: Creekview

    Source: FMLS GA. This data may not be complete. We recommend contacting the local school district to confirm school assignments for this home.

    Get a cash offer in 3 minutes
    Find out how much your home could sell for in as little as 3 minutes with a no-obligation cash offer.
    Estimated market value
    $1,047,500
    Get a cash offer in 3 minutes
    Find out how much your home could sell for in as little as 3 minutes with a no-obligation cash offer.
    Estimated market value
    $1,047,500