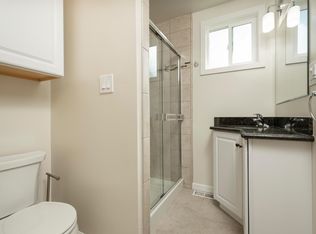
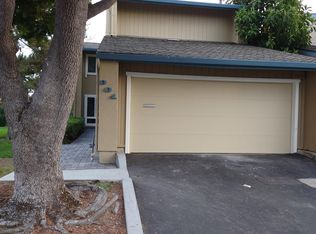
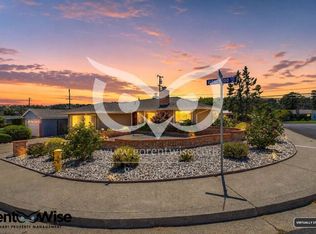
Welcome to this charming and spacious 2-bedroom, 1-bath home with a versatile family room in a desirable Burlingame neighborhood. The family room can be used as a home office, playroom, guest space, or additional living area, offering flexibility for different lifestyles.
The home is offered unfurnished and features a bright, comfortable layout, well-sized bedrooms, private outdoor space, convenient on-site laundry, off-street parking, and additional storage.
Located just minutes from downtown Burlingame and San Mateo, with easy access to restaurants, shopping, parks, Caltrain, and major commuter routes. This home offers a great combination of space, privacy, and convenience for professionals, couples, or small families. Available for move-in soon. Schedule a showing today!
One month's rent is required as a security deposit. No pets are allowed. No smoking or vaping is permitted anywhere on the property. Two off-street parking spaces are included. The home is rented unfurnished and includes on-site laundry. Tenant is responsible for gas, electricity, water, internet, and other personal utilities. First month's rent and security deposit are due at lease signing. Renters insurance is required. No subletting or short-term rentals without prior written approval from the owner.
House for rent
Accepts Zillow applications
$4,900/moFees may apply
108 Burlingame Ave, Burlingame, CA 94010
2beds
1,270sqft
Price may not include required fees and charges. Price shown reflects the lease term provided. Learn more|
Single family residence
Available Tue Sep 1 2026
No pets
In unit laundry
Off street parking
What's special
Bright comfortable layoutPrivate outdoor spaceAdditional storageWell-sized bedroomsOff-street parkingConvenient on-site laundryVersatile family room
- 4 days |
- -- |
- -- |
Zillow last checked:
Listing updated:
Travel times
Facts & features
Interior
Bedrooms & bathrooms
- Bedrooms: 2
- Bathrooms: 1
- Full bathrooms: 1
Appliances
- Included: Dishwasher, Freezer, Microwave Oven, Oven, Refrigerator
- Laundry: In Unit
Features
- Flooring: Hardwood
Interior area
- Total interior livable area: 1,270 sqft
Property
Parking
- Parking features: Off Street
- Details: Contact manager
Details
- Parcel number: 029194110
Construction
Type & style
- Home type: SingleFamily
- Property subtype: Single Family Residence
Community & HOA
HOA
- Amenities included: Parking
Location
- Region: Burlingame
Financial & listing details
- Lease term: 6 Month
Nearby apartments for rent


Price history
| Date | Event | Price |
|---|---|---|
| 8/6/2026 | Listed for rent | $4,900$4/sqft |
Source: Zillow Rentals Report a problem | ||
| 8/4/2026 | Sold | $1,780,000-0.8%$1,402/sqft |
Source:  MLSListings Inc #ML82053508 Report a problem MLSListings Inc #ML82053508 Report a problem | ||
| 7/21/2026 | Pending sale | $1,795,000$1,413/sqft |
Source: MLSListings Inc #ML82053508 Report a problem | ||
| 7/8/2026 | Listed for sale | $1,795,000+274%$1,413/sqft |
Source: MLSListings Inc #ML82053508 Report a problem | ||
| 8/16/2000 | Sold | $480,000$378/sqft |
Source: Public Record Report a problem | ||
Neighborhood: 94010
Nearby schools
GreatSchools rating
- 7/10Washington Elementary SchoolGrades: K-5Distance: 0.4 mi
- 10/10Burlingame Intermediate SchoolGrades: 6-8Distance: 2.7 mi
- 10/10Burlingame High SchoolGrades: 9-12Distance: 0.6 mi