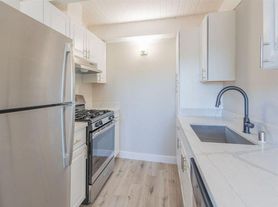

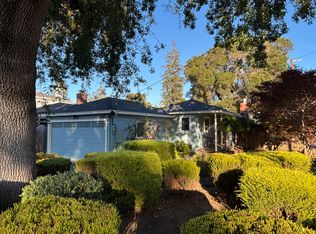
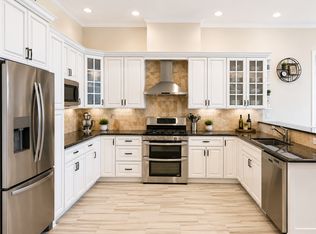
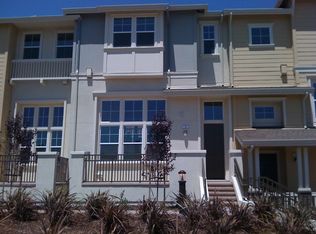
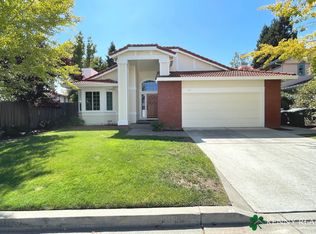
Check out this spacious 4 bedrooms / 2.5 bathrooms corner unit townhouse! Located in Foster City's sought after Shell Cove complex, steps away from the water canal & walking/biking trails. Conveniently located near parks, award winning schools, and with easy access to 101 & 92 & Caltrain for commutes to San Francisco & Silicon Valley. This home is the definition of comfort for a large family, with lots of space for remote working! The floor plan features a large open-concept Kitchen & Family room with granite countertops, a matching breakfast/dining table, a bay window, and a wood-burning fireplace. Spectacular patio with direct access to common green belt, ideal for entertaining. Additional living/dining space provides more room for large gatherings. Expansive master bedroom, with a large double sink vanity and 2 large closets. This home has recently remodeled bathrooms, and a 2-car garage with an additional fridge + plenty of shelves for storage. Gleaming hardwood floors and recessed lighting throughout, with plenty of closet space in every room. Other amenities of the Shell Cove community include a beautiful swimming pool, tennis courts & a Clubhouse. Available Mid September.
One year minimum lease. Owner is responsible for HOA fees, which include maintenance of the common areas. Renter responsible for PG&E, Water + Garbage, and Cable/Internet. Sorry, no pets are allowed.
House for rent
Accepts Zillow applications
$6,000/moFees may apply
901 Virgo Ln, Foster City, CA 94404
4beds
1,920sqft
Price may not include required fees and charges. Price shown reflects the lease term provided. Learn more|
Single family residence
Available Mon Sep 14 2026
No pets
In unit laundry
Attached garage parking
Fireplace
What's special
Wood-burning fireplaceExpansive master bedroomRecessed lighting throughoutRecently remodeled bathroomsGleaming hardwood floorsGranite countertopsCorner unit townhouse
- 2 days |
- -- |
- -- |
Zillow last checked:
Listing updated:
Travel times
Facts & features
Interior
Bedrooms & bathrooms
- Bedrooms: 4
- Bathrooms: 3
- Full bathrooms: 2
- 1/2 bathrooms: 1
Heating
- Fireplace
Appliances
- Included: Refrigerator
- Laundry: In Unit
Features
- Flooring: Hardwood
- Has fireplace: Yes
Interior area
- Total interior livable area: 1,920 sqft
Property
Parking
- Parking features: Attached, Garage, Off Street
- Has attached garage: Yes
- Details: Contact manager
Features
- Patio & porch: Patio
Details
- Additional structures: Garage(s)
- Parcel number: 094454490
Construction
Type & style
- Home type: SingleFamily
- Property subtype: Single Family Residence
Community & HOA
HOA
- Amenities included: Parking
Location
- Region: Foster City
Financial & listing details
- Lease term: 1 Year
Price history
| Date | Event | Price |
|---|---|---|
| 8/5/2026 | Listed for rent | $6,000+9.1%$3/sqft |
Source: Zillow Rentals Report a problem | ||
| 7/29/2024 | Listing removed | -- |
Source: Zillow Rentals Report a problem | ||
| 7/10/2024 | Listed for rent | $5,500+15.8%$3/sqft |
Source: Zillow Rentals Report a problem | ||
| 12/30/2021 | Listing removed | -- |
Source: Zillow Rental Manager Report a problem | ||
| 11/16/2021 | Listed for rent | $4,750$2/sqft |
Source: Zillow Rental Manager Report a problem | ||
| 5/20/1998 | Sold | $405,000$211/sqft |
Source: Public Record Report a problem | ||
Neighborhood: Bays
Nearby schools
GreatSchools rating
- 9/10Foster City Elementary SchoolGrades: K-5Distance: 0.2 mi
- 9/10Bowditch Middle SchoolGrades: 6-8Distance: 1.9 mi
- 9/10Hillsdale High SchoolGrades: 9-12Distance: 2.3 mi