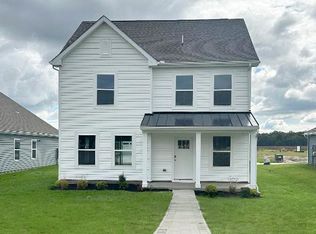
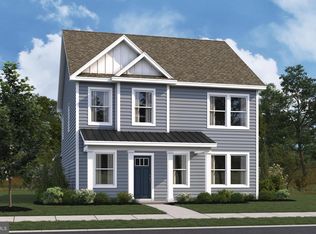
Experience 108 Calypso Lane, a new home, in our newest community, The Granary in Milton, DE. The Verona, a 2,199 square foot, three-story home, offers five bedrooms, three and a half bathrooms, and a two-car garage with a private entrance behind the home. This well-designed home has an inviting foyer that opens to the spacious family room. The family room is open to the dining space and the family-friendly kitchen with white cabinetry, quartz countertops, stainless steel appliances, a large corner pantry and a peninsula island with additional room for seating. A powder room is conveniently located on the first floor tucked away in a private nook. This roomy floor plan allows the entire family to live comfortably with the ideal amount of space and room for flexibility. The upstairs owner's bedroom with an en suite bathroom and a walk-in closet sits in the back of the home for privacy. There are three additional bedrooms and a secondary bathroom on the second floor. The third floor offers a fifth bedroom and a third full bathroom, as well as an finished storage room that could be used as a home office or playroom. This home includes a fully sodded, landscaped, and irrigated lawn, white window treatments and the exclusive Smart-Home® package through ADT giving you complete peace of mind living in your new home. Pictures, artist renderings, photographs, colors, features, and sizes are for illustration purposes only and will vary from the homes as built. Image representative of plan only and may vary as built. Images are of model home and include custom design features that may not be available in other homes. Furnishings and decorative items not included with home purchase.
Sold for $439,990
Zillow last checked:
Listing updated:
Bought with:
Vicky Lawson, RS212781L
Long & Foster Real Estate, Inc.
Source: Bright MLS,MLS#: DESU2104586
Price history
| Date | Event | Price |
|---|---|---|
| 8/21/2026 | Sold | $439,990$200/sqft |
Source:  Bright MLS #DESU2104586 Report a problem Bright MLS #DESU2104586 Report a problem | ||
| 7/2/2026 | Pending sale | $439,990$200/sqft |
Source: Bright MLS #DESU2104586 Report a problem | ||
| 4/24/2026 | Price change | $439,990-7.6%$200/sqft |
Source: Bright MLS #DESU2104586 Report a problem | ||
| 4/9/2026 | Price change | $475,990-1%$216/sqft |
Source: Bright MLS #DESU2104586 Report a problem | ||
| 2/6/2026 | Listed for sale | $480,940$219/sqft |
Source: Bright MLS #DESU2104586 Report a problem | ||

Sell for more on Zillow
Get a Zillow Showcase℠ listing at no additional cost and you could sell for .
$440,000
2% more
+$8,800
With Zillow Showcase(estimated)
$448,800
