Skip main navigation
Sold for $409,990
  • $409,990

    109 Calypso Ln, Milton, DE 19968

    4beds
    1,849sqft
    Single Family Residence
    Built in 2025
    5,866 Square Feet Lot
    $409,900 Zestimate®
    $222/sqft
    $2,689 Estimated rent

    Home value

    $409,900

    $389,000 - $430,000

    $2,689/mo

    Zestimate® history
    Loading
    Loading...

    Owner options

    List your home for rent

    $2,689/mo

    Rent Zestimate®

    Find your next renter with Zillow Rental Manager. Plus, with online applications, you can quickly screen prospective tenants – for free.

    Learn more

    $2,689/mo

    Rent Zestimate®

    Refinance and save

    $2,477/mo

    Est. payment

    Refinancing to a lower rate could help reduce your monthly payments and save thousands over the life of the loan.

    See today's rates

    $2,477/mo

    Est. payment

    Explore your selling options

    Work with a Zillow partner agent

    Leverage their expertise and Zillow's premium Showcase listings to get your home seen by more buyers.

    Get started

    List with your own agent

    Get your home in front of millions of buyers by listing it on Zillow.

    Learn how to do it

    Sell it yourself

    Take full control of how buyers see your home on Zillow by listing For Sale by Owner (FSBO).

    List your home

    What's special

    Stainless steel appliancesWhite window treatmentsCasual dining areaOpen floorplanAbundance of white cabinetryWell-appointed kitchenLarge corner pantry
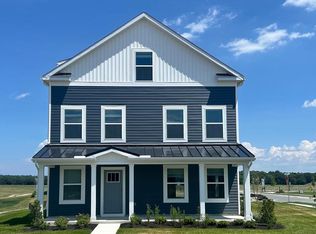
    **Red Tag Sales Event now through May 3, 2026! Was $429,990 Now: $399,990! Home must close on or before 6/26/2026.** Discover 109 Calypso Lane, an under construction new home, in our newest community, The Granary in Milton, DE. The Sidney is an 1,849 square-foot two-story home that features four bedrooms, two and a half bathrooms and a two-car rear-entry garage. A welcoming foyer with a coat closet greets you as you enter your home from the cozy front porch. This open floorplan allows you and your family to spend quality time together while in the spacious family room, casual dining area and kitchen. The well-appointed kitchen showcases an abundance of white cabinetry, a sizeable peninsula island with quartz countertops, stainless steel appliances and a large corner pantry. The laundry room is conveniently located off the kitchen on the first floor. Exit through the sliding glass doors in the dining room to enjoy your quiet patio at the back of the home. Also located on the first floor are the powder room, storage closet and an additional coat closet. Upstairs you will find the owner's suite complete with its private, double bowl vanity bathroom and walk-in closet. The additional three bedrooms allow everyone in your family to have their own space. The two-car garage is behind the home for a private, rear entrance. This home includes a fully sodded, landscaped, and irrigated lawn, white window treatments and the exclusive Smart Home® package through ADT giving you complete peace of mind living in your new home. Pictures, artist renderings, photographs, colors, features, and sizes are for illustration purposes only and will vary from the homes as built. Image representative of plan only and may vary as built. Images are of model home and include custom design features that may not be available in other homes. Furnishings and decorative items not included with home purchase.

    Zillow last checked:

    Listing updated:

    Listed by:

    Jay Heilman 302-803-0300,

    D.R. Horton Realty of Delaware, LLC

    Bought with:

    SHAUN TULL, RS-0016284

    Jack Lingo - Rehoboth

    Source: Bright MLS,MLS#: DESU2109370MLS Logo

    Facts & features

    Interior

    Bedrooms & bathrooms
    • Bedrooms: 4
    • Bathrooms: 3
    • Full bathrooms: 2
    • 1/2 bathrooms: 1
    • Main level bathrooms: 1
    Heating
    • Forced Air, Programmable Thermostat, Natural Gas
    Cooling
    • Central Air, Programmable Thermostat, Electric
    Appliances
    • Included: Dishwasher, Disposal, Energy Efficient Appliances, Microwave, Oven/Range - Gas, Stainless Steel Appliance(s), Tankless Water Heater, Gas Water Heater
    • Laundry: Hookup, Main Level
    Features
    • Bathroom - Tub Shower, Bathroom - Walk-In Shower, Combination Kitchen/Dining, Combination Kitchen/Living, Dining Area, Open Floorplan, Eat-in Kitchen, Pantry, Primary Bath(s), Recessed Lighting, Upgraded Countertops, Walk-In Closet(s), 9'+ Ceilings, Dry Wall
    • Flooring: Carpet, Laminate
    • Windows: Window Treatments
    • Has basement: No
    • Has fireplace: No
    Interior area
    • Total structure area: 1,849
    • Total interior livable area: 1,849 sqft
    • Finished area above ground: 1,849

    Property

    Parking
    • Total spaces: 4
    • Parking features: Inside Entrance, Garage Faces Rear, Concrete, Attached, Driveway
    • Attached garage spaces: 2
    • Uncovered spaces: 2
    Accessibility
    • Accessibility features: 2+ Access Exits
    Features
    • Levels: Two
    • Stories: 2
    • Patio & porch: Patio, Porch
    • Exterior features: Lawn Sprinkler, Sidewalks, Street Lights
    • Pool features: Community
    Lot
    • Size: 5,866 Square Feet
    • Features: Interior Lot
    Details
    • Additional structures: Above Grade
    • Parcel number: 23520.001523.00
    • Zoning: AR1
    • Special conditions: Standard

    Construction

    Type & style
    • Home type: SingleFamily
    • Architectural style: Contemporary
    • Property subtype: Single Family Residence
    Materials
    • Batts Insulation, Blown-In Insulation, Concrete, Stick Built, Vinyl Siding
    • Foundation: Slab
    • Roof: Architectural Shingle
    Condition
    • Excellent
    • New construction: Yes
    • Year built: 2025
    Details
    • Builder model: Sidney
    • Builder name: D.R. Horton

    Utilities & green energy

    • Electric: 200+ Amp Service
    • Sewer: Public Sewer
    • Water: Public

    Community & HOA

    Community
    • Security: Carbon Monoxide Detector(s), Smoke Detector(s)
    • Subdivision: The Granary At Draper Farm
    HOA
    • Has HOA: Yes
    • Amenities included: Common Grounds, Clubhouse, Fitness Center, Pool
    • Services included: Common Area Maintenance
    • HOA fee: $125 monthly
    Location
    • Region: Milton

    Financial & listing details

    • Price per square foot: $222/sqft
    • Tax assessed value: $68,300
    • Annual tax amount: $4,384
    • Date on market: 4/9/2026
    • Listing agreement: Exclusive Right To Sell
    • Listing terms: Cash,Conventional,FHA,USDA Loan,VA Loan
    • Ownership: Fee Simple

    Price history

    DateEventPrice
    6/5/2026Sold$409,990+2.5%$222/sqft
    Source: Bright MLS #DESU2109370 Report a problem
    4/28/2026Pending sale$399,990$216/sqft
    Source: Bright MLS #DESU2109370 Report a problem
    4/24/2026Price change$399,990-6.8%$216/sqft
    Source: Bright MLS #DESU2109370 Report a problem
    4/9/2026Listed for sale$428,990$232/sqft
    Source: Bright MLS #DESU2109370 Report a problem

    Public tax history

    YearProperty taxesTax assessment
    2025$144 +17.1%$34,150 +1266%
    2024$123 $2,500
    Find assessor info on the county website

    Neighborhood: 19968

    Nearby schools

    GreatSchools rating
    Schools provided by the listing agent
    • Elementary: H.o. Brittingham
    • Middle: Mariner
    • High: Cape Henlopen
    • District: Cape Henlopen

    Source: Bright MLS. This data may not be complete. We recommend contacting the local school district to confirm school assignments for this home.

    Get pre-qualified for a loan
    At Zillow Home Loans, we can pre-qualify you in as little as 5 minutes with no impact to your credit score.

    An equal housing lender. NMLS #10287.

    Sell for more on Zillow
    Get a Zillow Showcase℠ listing at no additional cost and you could sell for .
    $409,900
    2% more
    +$8,198
    With Zillow Showcase(estimated)
    $418,098