OPEN HOUSE CANCELLED! Welcome to 108 Canterbury Drive, a thoughtfully expanded split-level tucked into a peaceful Wallingford neighborhood. Offering 4 bedrooms and 3.5 baths in the main house, plus a Bonus Room with a 4th full bath over the garage, this home blends timeless charm with modern updates and an abundance of natural light throughout. Step inside from the inviting brick-front porch to find rich wood flooring spanning the main and upper levels. The living room is bright and welcoming, featuring recessed lighting, elegant crown molding, and ample space for comfortable everyday living or entertaining. The kitchen is both stylish and functional with crisp white cabinetry and open views to the Dining Room. Stainless steel appliances include double ovens and an induction cooktop. A mosaic tile backsplash adds a touch of character, while sliding doors off the Dining Room open to a new, low-maintenance composite deck overlooking the fully fenced backyard. Just below, a beautifully designed patio area offers additional space for outdoor dining, relaxing, or hosting gatherings—creating the perfect setup for enjoying warm-weather days and evenings. Downstairs, the cozy Family Room offers a warm retreat with tile flooring, natural wood beadboard detailing, a brick gas fireplace, wet bar, and a large bay window that fills the space with sunlight. This level also includes the 3rd full bathroom with a glass-enclosed shower, a laundry area, and generous pantry storage. Pocket doors lead to a convenient mudroom with side entry. The finished Basement Rec Room adds even more versatility, featuring updated vinyl plank flooring, recessed lighting, a half bath, additional refrigerator, and plenty of storage space. A French drain and sump pump system provide added peace of mind. Upstairs, the Primary Bedroom Suite is a true haven, complete with a walk-in closet, oversized windows, and a custom built-in with granite countertop. The ensuite Bath includes a double vanity with quartz top, a sleek glass shower, and a unique beverage station with mini-fridge. Three additional Bedrooms are generously sized with ample closet space, while the Hall Bath features a jetted tub and glass-enclosed shower. A linen closet with laundry chute adds a practical touch. The exterior and additional structures continue to impress. The driveway accommodates six or more vehicles and leads to an oversized, two-story heated garage with extensive built-in storage and very high ceiling heights. Above the garage is flexible Bonus Space —ideal for a home office, in-law, au pair, guest suite, or studio – which is heated and cooled by its own mini-split HVAC system and has a 4th Full Bath. Additional highlights include two floored attics for storage and a Generac whole-house generator for uninterrupted comfort. Major updates such as the roof, HVAC system, and water heater were all completed in 2020, ensuring a move-in ready experience. Conveniently located just minutes from Center City Philadelphia, major highways, the airport, and the highly regarded Wallingford-Swarthmore School District, this home also offers easy access to the shops and dining in nearby Media and Swarthmore. A home that truly checks every box!
Sold for $860,000
$860,000
108 Canterbury Dr, Wallingford, PA 19086
4beds
3,621sqft
Single Family Residence
Built in 1955
0.33 Acres Lot
$860,600 Zestimate®
$238/sqft
$4,638 Estimated rent
Home value
$860,600
$792,000 - $938,000
$4,638/mo
Zestimate® history
Owner options
List your home for rent
$4,638/mo
Rent Zestimate®
Find your next renter with Zillow Rental Manager. Plus, with online applications, you can quickly screen prospective tenants – for free.
$4,638/mo
Rent Zestimate®
Refinance and save
$5,900/mo
Est. payment
Refinancing to a lower rate could help reduce your monthly payments and save thousands over the life of the loan.
$5,900/mo
Est. payment
Explore your selling options
Work with a Zillow partner agent
Leverage their expertise and Zillow's premium Showcase listings to get your home seen by more buyers.
Get startedList with your own agent
Get your home in front of millions of buyers by listing it on Zillow.
Learn how to do itSell it yourself
Take full control of how buyers see your home on Zillow by listing For Sale by Owner (FSBO).
List your homeWhat's special
Thoughtfully expanded split-levelHalf bathFully fenced backyardFinished basement rec roomBeautifully designed patio areaNew low-maintenance composite deckLaundry area
Zillow last checked:
Listing updated:
Listed by:
Tracy Pulos 610-329-7399,
BHHS Fox & Roach Wayne-Devon,
Co-Listing Team: Team Pulos, Co-Listing Agent: Mark Pulos 610-416-4669,
BHHS Fox & Roach Wayne-Devon
Bought with:
Joey Ferrell, RS320027
RE/MAX Hometown Realtors
Source: Bright MLS,MLS#: PADE2113672
Facts & features
Interior
Bedrooms & bathrooms
- Bedrooms: 4
- Bathrooms: 5
- Full bathrooms: 4
- 1/2 bathrooms: 1
Basement
- Area: 0
Heating
- Forced Air, Zoned, Natural Gas, Electric
Cooling
- Central Air, Electric
Appliances
- Included: Built-In Range, Dishwasher, Disposal, Dryer, Refrigerator, Washer, Gas Water Heater
- Laundry: Lower Level
Features
- Built-in Features, Attic, Open Floorplan, Recessed Lighting, Walk-In Closet(s), Bar
- Flooring: Wood, Luxury Vinyl, Ceramic Tile
- Basement: Sump Pump,Finished,Exterior Entry
- Number of fireplaces: 1
- Fireplace features: Gas/Propane
Interior area
- Total structure area: 3,621
- Total interior livable area: 3,621 sqft
- Finished area above ground: 3,621
- Finished area below ground: 0
Property
Parking
- Total spaces: 9
- Parking features: Garage Faces Front, Storage, Oversized, Garage Door Opener, Asphalt, Detached, Driveway
- Garage spaces: 3
- Uncovered spaces: 6
Accessibility
- Accessibility features: None
Features
- Levels: Five
- Stories: 5
- Patio & porch: Deck, Patio
- Exterior features: Extensive Hardscape, Lighting, Flood Lights, Play Equipment
- Pool features: None
- Fencing: Partial,Vinyl
- Has view: Yes
- View description: Garden
Lot
- Size: 0.33 Acres
- Dimensions: 93.70 x 136.00
- Features: Suburban
Details
- Additional structures: Above Grade, Below Grade
- Parcel number: 34000049400
- Zoning: RESID
- Special conditions: Standard
Construction
Type & style
- Home type: SingleFamily
- Architectural style: Colonial
- Property subtype: Single Family Residence
Materials
- Brick
- Foundation: Stone, Block
Condition
- New construction: No
- Year built: 1955
Utilities & green energy
- Sewer: Public Sewer
- Water: Public
Community & HOA
Community
- Subdivision: Sproul Estates
HOA
- Has HOA: No
Location
- Region: Wallingford
- Municipality: NETHER PROVIDENCE TWP
Financial & listing details
- Price per square foot: $238/sqft
- Tax assessed value: $400,400
- Annual tax amount: $15,816
- Date on market: 5/6/2026
- Listing agreement: Exclusive Right To Sell
- Inclusions: All Existing Appliances (in "as Is" Condition)
- Ownership: Fee Simple
Price history
| Date | Event | Price |
|---|---|---|
| 5/29/2026 | Sold | $860,000+1.2%$238/sqft |
Source:  Bright MLS #PADE2113672 Report a problem Bright MLS #PADE2113672 Report a problem | ||
| 5/11/2026 | Pending sale | $850,000$235/sqft |
Source: Bright MLS #PADE2113672 Report a problem | ||
| 5/6/2026 | Listed for sale | $850,000+30.8%$235/sqft |
Source: Bright MLS #PADE2113672 Report a problem | ||
| 10/14/2022 | Sold | $650,000+16.1%$180/sqft |
Source: Bright MLS #PADE2033140 Report a problem | ||
| 9/6/2022 | Pending sale | $560,000$155/sqft |
Source: Bright MLS #PADE2033140 Report a problem | ||
| 9/1/2022 | Listed for sale | $560,000+14.3%$155/sqft |
Source: Bright MLS #PADE2033140 Report a problem | ||
| 1/22/2020 | Sold | $490,000-6.6%$135/sqft |
Source: Public Record Report a problem | ||
| 11/2/2019 | Pending sale | $524,900$145/sqft |
Source: BHHS Fox & Roach Media Home Marketing Center #PADE501946 Report a problem | ||
| 10/16/2019 | Listed for sale | $524,900+269.6%$145/sqft |
Source: BHHS Fox & Roach-Media #PADE501946 Report a problem | ||
| 3/2/1999 | Sold | $142,000$39/sqft |
Source: Public Record Report a problem | ||
Public tax history
| Year | Property taxes | Tax assessment |
|---|---|---|
| 2025 | $14,619 +2.4% | $400,400 |
| 2024 | $14,275 +4.1% | $400,400 |
| 2023 | $13,716 -9.4% | $400,400 -9.8% |
| 2022 | $15,137 +458.6% | $443,820 |
| 2021 | $2,710 +150.2% | $443,820 +123.8% |
| 2020 | $1,083 -90.3% | $198,300 |
| 2019 | $11,175 +2% | $198,300 |
| 2018 | $10,958 +907% | $198,300 |
| 2017 | $1,088 | $198,300 |
| 2016 | $1,088 | $198,300 |
| 2015 | $1,088 | $198,300 |
| 2014 | $1,088 +2.8% | $198,300 |
| 2013 | $1,059 +2.8% | $198,300 |
| 2012 | $1,030 +0.3% | $198,300 |
| 2011 | $1,027 +2% | $198,300 |
| 2010 | $1,007 +7.5% | $198,300 |
| 2009 | $937 | $198,300 |
| 2008 | $937 +8.3% | $198,300 |
| 2007 | $865 | $198,300 |
| 2006 | $865 -2% | $198,300 |
| 2005 | $882 | $198,300 |
| 2004 | $882 +8.5% | $198,300 |
| 2003 | $813 +14.9% | $198,300 +6.5% |
| 2002 | $707 +24.6% | $186,180 +24.6% |
| 2000 | $568 | $149,410 |
Find assessor info on the county website
Neighborhood: 19086
Nearby homes
- $569,2003 bd2 ba2k sqft106 Canterbury Dr, Wallingford, PA 19086Off Market
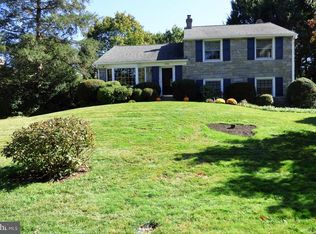
- $568,1003 bd2 ba1.8k sqft110 Canterbury Dr, Wallingford, PA 19086Off Market
- $459,9003 bd1 ba1.8k sqft107 Cameron Dr, Wallingford, PA 19086Off Market
- $599,9003 bd2 ba1.7k sqft111 Canterbury Dr, Wallingford, PA 19086Pending

- $554,1003 bd3 ba1.8k sqft109 Cameron Dr, Wallingford, PA 19086Off Market
- $570,4004 bd2 ba2.1k sqft104 Canterbury Dr, Wallingford, PA 19086Off Market
- $594,6004 bd3 ba2.4k sqft109 Canterbury Dr, Wallingford, PA 19086Off Market
- $474,6003 bd1 ba1.8k sqft105 Cameron Dr, Wallingford, PA 19086Off Market
Nearby schools
GreatSchools rating
- 10/10Swarthmore-Rutledge SchoolGrades: K-5Distance: 1.8 mi
- 9/10Strath Haven Middle SchoolGrades: 6-8Distance: 1.1 mi
- 9/10Strath Haven High SchoolGrades: 9-12Distance: 1.1 mi
Schools provided by the listing agent
- Elementary: Swarthmore-rutledge School
- Middle: Strath Haven
- High: Strath Haven
- District: Wallingford-swarthmore
Source: Bright MLS. This data may not be complete. We recommend contacting the local school district to confirm school assignments for this home.
Get a cash offer in 3 minutes
Find out how much your home could sell for in as little as 3 minutes with a no-obligation cash offer.
Estimated market value
$860,600
Get a cash offer in 3 minutes
Find out how much your home could sell for in as little as 3 minutes with a no-obligation cash offer.
Estimated market value
$860,600
- Pennsylvania
- Delaware County
- Wallingford
- 19086
- 108 Canterbury Dr
Nearby cities
Nearby zip codes
Other Wallingford Topics
