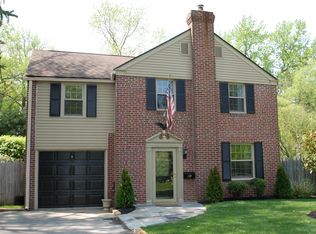
Welcome to 111 Canterbury Drive in the highly desirable Sproul Estates! As you approach this stately looking split level, you'll notice the impeccable landscaping and brick walk way. Step inside into your Living Room, which has hardwood flooring, recessed lighting, spacious living area, and an inviting layout designed for both everyday living and entertaining! The kitchen features white cabinetry w/ slow close doors, granite countertops, subway tile backsplash, and stainless steel appliances! The Dining Rm wall has been taken down, so you can cook and see your guests at the same time. Upstairs there are 3 updated bathrooms, generous in size & each bedroom has custom closets & ceiling fans!! The finished lower level family room has brand new carpet & stunning stone fireplace, powder room & laundry room! Off of the Family Room there is a three season room-perfect for those perfect for the summer nights! Outside, enjoy the level rear yard—perfect for outdoor entertaining! The homeowners have done so much work to make this backyard a great Oasis with newer slider doors off of the Dining Room which leads to the paver patio, that overlooks a spacious back yard that is fenced in with a newer shed & great landscaping! There is a one car attached garage and ample driveway space. This home is situated just minutes from the vibrant downtowns of Swarthmore and Media, you'll enjoy easy access to local shops, restaurants, parks, and community events. Major roadways are nearby, making commuting to Philadelphia, Wilmington, and surrounding areas simple and convenient. Located in the award-winning Wallingford-Swarthmore School District! Don't miss this opportunity to own a wonderful home in one of Delaware County's most sought-after communities. Schedule your private showing today!
Pending
$599,900
111 Canterbury Dr, Wallingford, PA 19086
3beds
1,731sqft
Single Family Residence
Built in 1956
0.36 Acres Lot
$-- Zestimate®
$347/sqft
$-- HOA
What's special
Impeccable landscapingStately looking split levelOne car attached garageNewer shedAmple driveway spaceUpdated bathroomsLaundry room
- 15 days |
- 860 |
- 50 |
Zillow last checked:
Listing updated:
Listed by:
Joey Ferrell 610-453-1211,
RE/MAX Hometown Realtors 6105661340
Source: Bright MLS,MLS#: PADE2117746
Facts & features
Interior
Bedrooms & bathrooms
- Bedrooms: 3
- Bathrooms: 2
- Full bathrooms: 1
- 1/2 bathrooms: 1
Basement
- Area: 0
Heating
- Central, Natural Gas
Cooling
- Central Air, Natural Gas
Appliances
- Included: Microwave, Dishwasher, Oven/Range - Gas, Gas Water Heater
- Laundry: Lower Level
Features
- Attic
- Flooring: Carpet, Hardwood
- Basement: Unfinished
- Number of fireplaces: 1
- Fireplace features: Wood Burning
Interior area
- Total structure area: 1,731
- Total interior livable area: 1,731 sqft
- Finished area above ground: 1,731
- Finished area below ground: 0
Video & virtual tour
Property
Parking
- Total spaces: 1
- Parking features: Inside Entrance, Garage Door Opener, Attached, Driveway
- Attached garage spaces: 1
- Has uncovered spaces: Yes
Accessibility
- Accessibility features: None
Features
- Levels: Multi/Split,Two
- Stories: 2
- Pool features: None
Lot
- Size: 0.36 Acres
- Dimensions: 116.60 x 145.00
Details
- Additional structures: Above Grade, Below Grade
- Parcel number: 34000051900
- Zoning: RESIDENTIAL
- Special conditions: Standard
Construction
Type & style
- Home type: SingleFamily
- Property subtype: Single Family Residence
Materials
- Brick, Stone
- Foundation: Stone
- Roof: Architectural Shingle
Condition
- New construction: No
- Year built: 1956
- Major remodel year: 2018
Utilities & green energy
- Electric: 200+ Amp Service
- Sewer: Public Sewer
- Water: Public
- Utilities for property: Cable Connected
Community & HOA
Community
- Subdivision: Sproul Estates
HOA
- Has HOA: No
Location
- Region: Wallingford
- Municipality: NETHER PROVIDENCE TWP
Financial & listing details
- Price per square foot: $347/sqft
- Tax assessed value: $305,430
- Annual tax amount: $12,064
- Date on market: 6/25/2026
- Listing agreement: Exclusive Right To Sell
- Ownership: Fee Simple
Estimated market value
Not available
Estimated sales range
Not available
$2,555/mo
Price history
| Date | Event | Price |
|---|---|---|
| 6/28/2026 | Pending sale | $599,900$347/sqft |
Source: | ||
| 6/25/2026 | Listed for sale | $599,900+67.6%$347/sqft |
Source: | ||
| 8/1/2017 | Sold | $358,000-0.5%$207/sqft |
Source: Public Record Report a problem | ||
| 7/5/2017 | Listed for sale | $359,900$208/sqft |
Source: BHHS Fox & Roach-Devon #7005994 Report a problem | ||
| 6/24/2017 | Pending sale | $359,900$208/sqft |
Source: BHHS Fox & Roach-Devon #7005994 Report a problem | ||
| 6/21/2017 | Listed for sale | $359,900+78.3%$208/sqft |
Source: BHHS Fox & Roach-Devon #7005994 Report a problem | ||
| 2/23/2017 | Sold | $201,800+0.9%$117/sqft |
Source: Public Record Report a problem | ||
| 1/23/2017 | Listed for sale | $200,000$116/sqft |
Source: Long & Foster-Folsom #6915999 Report a problem | ||
Public tax history
| Year | Property taxes | Tax assessment |
|---|---|---|
| 2025 | $11,152 +2.4% | $305,430 |
| 2024 | $10,889 +4.1% | $305,430 |
| 2023 | $10,463 +0.4% | $305,430 |
| 2022 | $10,417 +458.6% | $305,430 |
| 2021 | $1,865 +102.5% | $305,430 +81.1% |
| 2020 | $921 -90.3% | $168,660 |
| 2019 | $9,504 +2% | $168,660 |
| 2018 | $9,320 +1028.8% | $168,660 +12.1% |
| 2017 | $826 -2% | $150,450 |
| 2016 | $843 +2% | $150,450 |
| 2015 | $826 -2% | $150,450 |
| 2014 | $843 +2.8% | $150,450 |
| 2013 | $820 +2.8% | $150,450 |
| 2012 | $797 +2.3% | $150,450 |
| 2011 | $779 | $150,450 |
| 2010 | $779 +9.7% | $150,450 |
| 2009 | $711 | $150,450 |
| 2008 | $711 +6.1% | $150,450 |
| 2007 | $670 +2% | $150,450 |
| 2006 | $656 -2% | $150,450 |
| 2005 | $670 | $150,450 |
| 2004 | $670 +8.5% | $150,450 |
| 2003 | $617 +7.9% | $150,450 |
| 2002 | $572 | $150,450 |
| 2000 | $572 | $150,450 |
Find assessor info on the county website
Monthly payment
Est. payment$--/mo
Payment breakdown
Explore the cost of this home by adjusting the details. Changes won't be saved.All calculations are estimates and provided by Zillow, Inc. for informational purposes only. Actual amounts may vary.
HOA fees may include property taxes on listings classified as Co-Ops. Contact the listing agent and/or owner for fee details.
Mortgage interest rates are dependent on a number of factors, including credit score, down payment, and repayment length. Interest rate data provided by Zillow Group Marketplace, Inc. as of 1/1/1970 from various mortgage lenders with which we have lead or other similar arrangements; the Estimated Payment is an average of those rates.
See how much you could borrow to make a competitive offer.
Climate risks
Neighborhood: 19086
Nearby schools
GreatSchools rating
- 10/10Swarthmore-Rutledge SchoolGrades: K-5Distance: 1.7 mi
- 9/10Strath Haven Middle SchoolGrades: 6-8Distance: 1.1 mi
- 9/10Strath Haven High SchoolGrades: 9-12Distance: 1.1 mi
Schools provided by the listing agent
- Middle: Strath Haven
- High: Strath Haven
- District: Wallingford-swarthmore
Source: Bright MLS. This data may not be complete. We recommend contacting the local school district to confirm school assignments for this home.
A local agent can set up tours, give advice and negotiate with sellers.
A local lender can help you make sure your offer is ready when you are.
- Pennsylvania
- Delaware County
- Wallingford
- 19086
- 111 Canterbury Dr