Skip main navigation
Sold for $633,500
  • $633,500

    108 Caraway Dr, Niceville, FL 32578

    3beds
    2,206sqft
    Single Family Residence
    Built in 2023
    7,260 Square Feet Lot
    $650,600 Zestimate®
    $287/sqft
    $2,935 Estimated rent

    Home value

    $650,600

    $618,000 - $683,000

    $2,935/mo

    Zestimate® history
    Loading
    Loading...

    Owner options

    List your home for rent

    $2,935/mo

    Rent Zestimate®

    Find your next renter with Zillow Rental Manager. Plus, with online applications, you can quickly screen prospective tenants – for free.

    Learn more

    $2,935/mo

    Rent Zestimate®

    Refinance and save

    $4,100/mo

    Est. payment

    Refinancing to a lower rate could help reduce your monthly payments and save thousands over the life of the loan.

    See today's rates

    $4,100/mo

    Est. payment

    Explore your selling options

    Work with a Zillow partner agent

    Leverage their expertise and Zillow's premium Showcase listings to get your home seen by more buyers.

    Get started

    List with your own agent

    Get your home in front of millions of buyers by listing it on Zillow.

    Learn how to do it

    Sell it yourself

    Take full control of how buyers see your home on Zillow by listing For Sale by Owner (FSBO).

    List your home

    What's special

    Modern flairCoffee barTons of storageSmart garage door openerAttic storageBeautiful fixturesFull impact doors
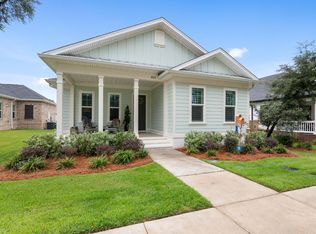
    Beautifully constructed residence in the highly coveted community of Deer Moss Creek. This one is a standout with a bit of a modern flair, tons of custom upgrades and thoughtfully appointed finishes by Niceville Design Studios. Wonderful open floor plan with sight lines throughout the common areas allows for tons of options and a very spacious feel. 2206 square feet never felt so large, while keeping everyone connected in the kitchen, dining and living room. You know you are home as soon as you enter the front door to find a beautifully crafted 72' LED fireplace with granite surround, custom hand built floor to ceiling cabinets, high end stainless appliances, gas cooktop, and an oversized kitchen island with plenty of room for everyone to gather around the kitchen, or a wonderful workspace for the chef that loves to entertain. Tons of storage with cabinets that extend to the ceiling, a large pantry, additional cabinets in the island and don't forget about the coffee bar that extends your kitchen and cabinetry that much more. You will find that no detail has been overlooked with intricately laid floor to ceiling herringbone subway tile in the guest bathroom, custom built wood shelving in all closets, recessed lighting and beautiful fixtures, and a tankless water heater for those luxurious showers you are sure to enjoy in the master suite. Speaking of the master suite, you will find a spacious walk in closet and a master bathroom that boasts a beautiful free standing tub, zero entry oversized spa designed shower, and tons of natural light. Perfect place to start or end a busy day! Rear entry garage allows for clean lines and lovely curb appeal from the front of this home, with a privacy fenced yard around back. This builder, JP Carducci, always builds with tons of upgrades to make your home practical and efficient, without losing that wonderful modern flair! Spray foam insulation in the attic, full impact doors and windows, smart garage door opener with attic storage, and cement board and batten siding with a beautiful brick accent overlay. All positioned within 2 blocks of the community pool! This home has it all...all of the comforts to make it warm and welcoming, all of the upgrades to make it a step above the rest, beautiful finishes for a very upscale style and clean lines to make this home an eye catcher inside and out!

    Zillow last checked:

    Listing updated:

    Listed by:

    Kelly L Shephard 850-543-7353,

    Ruckel Properties Inc

    Bought with:

    Melissa A Haworth, 3481018

    EXP Realty LLC

    Source: ECAOR,MLS#: 931776MLS Logo

    Facts & features

    Interior

    Bedrooms & bathrooms
    • Bedrooms: 3
    • Bathrooms: 2
    • Full bathrooms: 2
    Primary bedroom
    • Level: First
    • Area: 246.3 Square Feet
    • Dimensions: 18.11 x 13.6
    Bedroom
    • Level: First
    • Area: 156.2 Square Feet
    • Dimensions: 14.2 x 11
    Bedroom
    • Level: First
    • Area: 167 Square Feet
    • Dimensions: 16.7 x 10
    Primary bathroom
    • Level: First
    • Area: 61.14 Square Feet
    • Dimensions: 10.2 x 6
    Dining area
    • Level: First
    • Area: 217.2 Square Feet
    • Dimensions: 18.1 x 12
    Kitchen
    • Level: First
    • Area: 235.3 Square Feet
    • Dimensions: 18.1 x 13
    Laundry
    • Level: First
    • Area: 66 Square Feet
    • Dimensions: 10 x 6.6
    Living room
    • Level: First
    • Area: 422.67 Square Feet
    • Dimensions: 21.9 x 19.3
    Mud room
    • Level: First
    • Area: 66.73 Square Feet
    • Dimensions: 10.11 x 6.6
    Heating
    • Natural Gas
    Cooling
    • Central Air, Ceiling Fan(s)
    Appliances
    • Included: Dishwasher, Disposal, Microwave, Gas Water Heater, Tankless Water Heater
    • Laundry: Washer/Dryer Hookup
    Features
    • Kitchen Island, Split Bedroom
    • Flooring: Vinyl
    • Common walls with other units/homes: No Common Walls
    Interior area
    • Total structure area: 2,206
    • Total interior livable area: 2,206 sqft

    Property

    Parking
    • Total spaces: 2
    • Parking features: Garage - Attached
    • Attached garage spaces: 2
    Features
    • Stories: 1
    • Patio & porch: Porch
    • Exterior features: Sprinkler System
    • Fencing: Privacy
    Lot
    • Size: 7,260 Square Feet
    • Dimensions: 60 x 121
    • Features: Covenants, Interior Lot, Level, Restrictions
    Details
    • Parcel number: 111S22400000000630
    • Zoning description: Resid Single Family

    Construction

    Type & style
    • Home type: SingleFamily
    • Architectural style: Contemporary
    • Property subtype: Single Family Residence
    Materials
    • Siding Brick Some, Siding CmntFbrHrdBrd
    • Roof: Shingle
    Condition
    • Construction Complete
    • New construction: No
    • Year built: 2023

    Utilities & green energy

    • Water: Public

    Community & HOA

    Community
    • Features: Pavillion/Gazebo
    • Subdivision: Deer Moss Creek
    HOA
    • Has HOA: Yes
    Location
    • Region: Niceville

    Financial & listing details

    • Price per square foot: $287/sqft
    • Tax assessed value: $529,790
    • Annual tax amount: $1,208
    • Date on market: 9/7/2023
    • Road surface type: Paved

    Price history

    DateEventPrice
    5/15/2024Sold$633,500+0.6%$287/sqft
    Source: ECAOR #931776 Report a problem
    3/10/2024Pending sale$630,000$286/sqft
    Source: ECAOR #931776 Report a problem
    3/1/2024Price change$630,000-3.8%$286/sqft
    Source: ECAOR #931776 Report a problem
    2/20/2024Price change$655,000-1.5%$297/sqft
    Source: ECAOR #931776 Report a problem
    1/22/2024Price change$665,000-1.3%$301/sqft
    Source: ECAOR #931776 Report a problem
    1/2/2024Price change$673,800-1.5%$305/sqft
    Source: ECAOR #931776 Report a problem
    9/7/2023Listed for sale$683,860+243.6%$310/sqft
    Source: ECAOR #931776 Report a problem
    8/24/2021Sold$199,000$90/sqft
    Source: Public Record Report a problem

    Public tax history

    YearProperty taxesTax assessment
    2025$6,715 -4.8%$529,790 -0.7%
    2024$7,057 +448%$533,360 +452.1%
    2023$1,288 +6.6%$96,600 +5%
    2022$1,209 +1139.1%$92,000 +1173.7%
    2021$98 $7,223
    Find assessor info on the county website

    Neighborhood: 32578

    Nearby schools

    GreatSchools rating
    Schools provided by the listing agent
    • Elementary: Plew
    • Middle: Ruckel
    • High: Niceville

    Source: ECAOR. This data may not be complete. We recommend contacting the local school district to confirm school assignments for this home.

    Get pre-qualified for a loan
    At Zillow Home Loans, we can pre-qualify you in as little as 5 minutes with no impact to your credit score.

    An equal housing lender. NMLS #10287.

    Sell for more on Zillow
    Get a Zillow Showcase℠ listing at no additional cost and you could sell for .
    $650,600
    2% more
    +$13,012
    With Zillow Showcase(estimated)
    $663,612