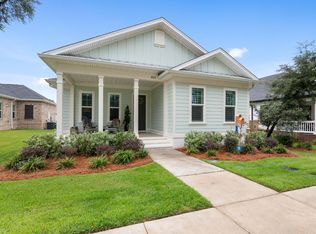
Under Contract with 72 hour Kick out Clause Welcome to 401 Sweetgrass Lane in Niceville, Florida, a beautifully designed 2023-built home located in the highly sought-after Deer Moss Creek community. This 3 bedroom, 2.5 bathroom home with a dedicated office offers the perfect blend of modern design, functionality, and everyday comfort.
Situated on a desirable corner lot, this home features a rare 3 car garage with a professionally coated floor, providing both durability and a polished finish. Enjoy outdoor living with three inviting porches, including a screened back porch ideal for relaxing year-round.Inside, the open concept floor plan is filled with natural light from an abundance of windows, creating a bright and welcoming atmosphere. Luxury vinyl plank flooring runs throughout the entire home, offering both style and easy maintenance. Eight foot interior doors add to the spacious feel and elevate the overall design. The split bedroom layout provides privacy, while the dedicated office offers flexibility for working from home or additional living space.
The kitchen is a true centerpiece, featuring quartz countertops, white GE Cafe appliances, and ample space for entertaining or everyday living. Quartz surfaces continue into the bathrooms, adding a cohesive, upscale feel throughout the home.
Located in Deer Moss Creek, residents enjoy access to resort style amenities including a pool, clubhouse, walking trails, parks, gazebo, and recreational spaces. This prime location offers convenient access to Eglin Air Force Base, Hurlburt Field, local dining, shopping, and the beautiful Emerald Coast beaches.
If you are searching for a move in ready home in Niceville with modern finishes, a 3 car garage, office space, and community amenities, 401 Sweetgrass Lane is one you will not want to miss.
Sold for $675,000
Zestimate®
$675,000
401 Sweetgrass Ln, Niceville, FL 32578
3beds
2,052sqft
Single Family Residence
Built in 2023
8,276 Square Feet Lot
$675,000 Zestimate®
$329/sqft
$2,863 Estimated rent
Home value
$675,000
$635,000 - $722,000
$2,863/mo
Zestimate® history
Owner options
List your home for rent
$2,863/mo
Rent Zestimate®
Find your next renter with Zillow Rental Manager. Plus, with online applications, you can quickly screen prospective tenants – for free.
$2,863/mo
Rent Zestimate®
Refinance and save
$4,277/mo
Est. payment
Refinancing to a lower rate could help reduce your monthly payments and save thousands over the life of the loan.
$4,277/mo
Est. payment
Explore your selling options
Work with a Zillow partner agent
Leverage their expertise and Zillow's premium Showcase listings to get your home seen by more buyers.
Get startedList with your own agent
Get your home in front of millions of buyers by listing it on Zillow.
Learn how to do itSell it yourself
Take full control of how buyers see your home on Zillow by listing For Sale by Owner (FSBO).
List your homeWhat's special
Three inviting porchesDesirable corner lotWhite ge cafe appliances
Zillow last checked:
Listing updated:
Listed by:
Tammy A Summers 601-597-3777,
Berkshire Hathaway Home Services PenFed Realty
Bought with:
Karen L Grimmer, 3163084
ERA American Real Estate
Source: ECAOR,MLS#: 1000580
Facts & features
Interior
Bedrooms & bathrooms
- Bedrooms: 3
- Bathrooms: 3
- Full bathrooms: 2
- 1/2 bathrooms: 1
Primary bedroom
- Level: First
- Area: 238.28 Square Feet
- Dimensions: 16.1 x 14.8
Bedroom
- Level: First
- Area: 151.2 Square Feet
- Dimensions: 14 x 10.8
Bedroom
- Level: First
- Area: 151.2 Square Feet
- Dimensions: 14 x 10.8
Dining area
- Level: First
- Area: 200.2 Square Feet
- Dimensions: 18.2 x 11
Kitchen
- Level: First
- Area: 154 Square Feet
- Dimensions: 15.4 x 10
Living room
- Level: First
- Area: 293.02 Square Feet
- Dimensions: 18.2 x 16.1
Sun room
- Level: First
- Area: 139.6 Square Feet
- Dimensions: 10.2 x 13.7
Heating
- Natural Gas
Cooling
- Gas
Appliances
- Included: Dishwasher, Disposal, Microwave, Refrigerator, Tankless Water Heater
Features
- Crown Molding, Kitchen Island, Recessed Lighting, Pantry, Split Bedroom, Woodwork Painted
- Flooring: Tile, Vinyl
- Windows: Window Treatments
- Attic: Pull Down Stairs
- Common walls with other units/homes: No Common Walls
Interior area
- Total structure area: 2,052
- Total interior livable area: 2,052 sqft
Property
Parking
- Total spaces: 3
- Parking features: Garage Door Opener
- Attached garage spaces: 3
Features
- Stories: 1
- Patio & porch: Covered, Porch, Screened
- Exterior features: Columns, Lawn Pump
Lot
- Size: 8,276 Square Feet
- Dimensions: 117 x 60
- Features: Corner Lot, Covenants, Curb & Gutter, Easements, Interior Lot, Level, Restrictions, Sidewalk, Survey Available
Details
- Parcel number: 111S22400000001300
- Zoning description: City, Deed Restrictions, Resid Single Family
Construction
Type & style
- Home type: SingleFamily
- Architectural style: Contemporary
- Property subtype: Single Family Residence
Materials
- Siding Brick Some, Siding CmntFbrHrdBrd
- Foundation: Slab
- Roof: Shingle
Condition
- Construction Complete
- New construction: No
- Year built: 2023
Utilities & green energy
- Water: Public
Green energy
- Energy efficient items: Doors
Community & HOA
Community
- Features: Community Room, Short Term Rental - Not Allowed, Pavillion/Gazebo, Playground, Pool
- Security: Smoke Detector(s)
- Subdivision: DEER MOSS CREEK
HOA
- Has HOA: Yes
- Services included: Management, Recreational Faclty
Location
- Region: Niceville
Financial & listing details
- Price per square foot: $329/sqft
- Tax assessed value: $535,751
- Annual tax amount: $6,797
- Date on market: 4/14/2026
- Road surface type: Paved
Price history
| Date | Event | Price |
|---|---|---|
| 7/8/2026 | Sold | $675,000-3.6%$329/sqft |
Source:  ECAOR #1000580 Report a problem ECAOR #1000580 Report a problem | ||
| 4/14/2026 | Listed for sale | $700,000+2.2%$341/sqft |
Source: ECAOR #1000580 Report a problem | ||
| 12/20/2023 | Sold | $685,000$334/sqft |
Source: ECAOR #936000 Report a problem | ||
| 12/6/2023 | Pending sale | $685,000$334/sqft |
Source: ECAOR #936000 Report a problem | ||
| 11/6/2023 | Listed for sale | $685,000+0.7%$334/sqft |
Source: ECAOR #936000 Report a problem | ||
| 6/16/2023 | Listing removed | -- |
Source: ECAOR #924915 Report a problem | ||
| 6/6/2023 | Listed for sale | $680,000$331/sqft |
Source: ECAOR #924915 Report a problem | ||
Public tax history
| Year | Property taxes | Tax assessment |
|---|---|---|
| 2025 | $6,797 +2.9% | $535,751 -0.6% |
| 2024 | $6,607 +413.1% | $539,184 +458.2% |
| 2023 | $1,288 +6.6% | $96,600 +5% |
| 2022 | $1,209 +1139.1% | $92,000 +1173.7% |
| 2021 | $98 | $7,223 |
Find assessor info on the county website
Neighborhood: 32578
Nearby homes
- $635,0003 bd2 ba2k sqft403 Sweetgrass Ln, Niceville, FL 32578Sold
- $770,0004 bd3 ba2.5k sqft405 Sweetgrass Ln, Niceville, FL 32578Sold

- $751,0005 bd2 ba2.5k sqft106 Caraway Dr, Niceville, FL 32578Off Market
- $699,9004 bd3 ba2.3k sqft206 Safflower Ln, Niceville, FL 32578Sold

- $749,9004 bd3 ba2.4k sqft204 Safflower Ln, Niceville, FL 32578Off Market
- $633,5003 bd2 ba2.2k sqft108 Caraway Dr, Niceville, FL 32578Sold
- $699,9004 bd3 ba2.2k sqft208 Safflower Ln, Niceville, FL 32578Sold
- $800,0004 bd2 ba2.3k sqft202 Safflower Ln, Niceville, FL 32578Sold
Nearby schools
GreatSchools rating
- 10/10James E Plew Elementary SchoolGrades: PK-5Distance: 2.5 mi
- 9/10C. W. Ruckel Middle SchoolGrades: 6-8Distance: 3.3 mi
- 7/10Niceville Senior High SchoolGrades: 9-12Distance: 3.3 mi
Schools provided by the listing agent
- Elementary: Plew
- Middle: Ruckel
- High: Niceville
Source: ECAOR. This data may not be complete. We recommend contacting the local school district to confirm school assignments for this home.


Get pre-qualified for a loan
At Zillow Home Loans, we can pre-qualify you in as little as 5 minutes with no impact to your credit score.An equal housing lender. NMLS #10287.
Sell for more on Zillow
Get a Zillow Showcase℠ listing at no additional cost and you could sell for .
$675,000
2% more
+$13,500
With Zillow Showcase(estimated)
$688,500
- Florida
- Okaloosa County
- Niceville
- 32578
- 401 Sweetgrass Ln
Nearby cities
Nearby zip codes
Other Niceville Topics
