Welcome to this thoughtfully designed and move-in ready Colonial nestled on a quiet and convenient cul-de-sac in Aston Township! This spacious 3-bedroom, 2.5-bath home—complete with a bonus room—offers the perfect blend of comfort, functionality, and charm. Step inside from the inviting covered front porch to find a classic layout ideal for everyday living and entertaining. The main level features a bright formal living room and a generously sized formal dining room that opens into the beautifully updated eat-in kitchen. Enjoy granite countertops, stainless steel appliances, ample cabinet space, and gas cooking—perfect for the home chef. Just off the kitchen, the cozy family room with sliding glass doors leads to a rear deck and private backyard, offering a seamless indoor-outdoor flow. A powder room and a convenient main-floor laundry room with direct access to the driveway complete the first floor. The second floor offers a spacious primary suite, complete with a walk-in closet and a private en-suite bathroom that will be undergoing a $40,000 renovation scheduled for completion within the next few weeks. The new primary bathroom will feature a large, stylish double vanity with white shaker custom cabinetry and a luxurious, oversized walk-in tiled shower—designed to feel like your own personal spa retreat. Two additional generously sized bedrooms, both with nice closet space and ceiling fans, share a full hall bathroom with a classic tub/shower combination. The full, finished basement adds approximately 700 square feet of versatile living space, featuring a spacious recreation area perfect for movie nights, play space, or entertaining. You'll also find a 12.5 x 10.5 bonus room—ideal for use as a fourth bedroom, home gym, office, or flex space. Ample storage is available, including a dedicated storage room with concrete steps providing convenient exterior access. Just off the family room, there is a maintenance-free Trex deck—perfect for outdoor dining, entertaining, or simply relaxing while overlooking the private backyard. A storage shed provides plenty of space for all your lawn and garden equipment, and the extra-long driveway easily accommodates 4+ vehicles. Recent updates includes all new windows in 2024, new hot water heater in 2022, brand new roof in 2015, and completed renovated primary bathroom to be completed. Located within the desirable Penn-Delco School District and close to shopping, dining, parks, and major routes, this home truly checks all the boxes. Don’t miss your chance to see it!
Sold for $550,000
$550,000
108 Carriage Ln, Aston, PA 19014
3beds
2,760sqft
Single Family Residence
Built in 1994
0.26 Acres Lot
$561,500 Zestimate®
$199/sqft
$3,548 Estimated rent
Home value
$561,500
$505,000 - $623,000
$3,548/mo
Zestimate® history
Owner options
List your home for rent
$3,548/mo
Rent Zestimate®
Find your next renter with Zillow Rental Manager. Plus, with online applications, you can quickly screen prospective tenants – for free.
$3,548/mo
Rent Zestimate®
Refinance and save
$3,939/mo
Est. payment
Refinancing to a lower rate could help reduce your monthly payments and save thousands over the life of the loan.
$3,939/mo
Est. payment
Explore your selling options
Work with a Zillow partner agent
Leverage their expertise and Zillow's premium Showcase listings to get your home seen by more buyers.
Get startedList with your own agent
Get your home in front of millions of buyers by listing it on Zillow.
Learn how to do itSell it yourself
Take full control of how buyers see your home on Zillow by listing For Sale by Owner (FSBO).
List your homeWhat's special
Private backyardFull finished basementClassic layoutCozy family roomSliding glass doorsBeautifully updated eat-in kitchenInviting covered front porch
Zillow last checked:
Listing updated:
Listed by:
Megan Kerezsi 610-368-4189,
Keller Williams Real Estate - Media
Bought with:
Brooke May-Lynch, RS329960
Keller Williams Real Estate - Media
Source: Bright MLS,MLS#: PADE2094594
Facts & features
Interior
Bedrooms & bathrooms
- Bedrooms: 3
- Bathrooms: 3
- Full bathrooms: 2
- 1/2 bathrooms: 1
- Main level bathrooms: 1
Rooms
- Room types: Living Room, Dining Room, Primary Bedroom, Bedroom 2, Bedroom 3, Kitchen, Family Room, Basement, Breakfast Room, Laundry, Bonus Room, Primary Bathroom, Full Bath
Primary bedroom
- Features: Ceiling Fan(s), Attached Bathroom, Bathroom - Walk-In Shower, Walk-In Closet(s)
- Level: Upper
- Area: 238 Square Feet
- Dimensions: 17 x 14
Bedroom 2
- Features: Flooring - Carpet, Ceiling Fan(s)
- Level: Upper
- Area: 143 Square Feet
- Dimensions: 13 x 11
Bedroom 3
- Features: Ceiling Fan(s), Flooring - Carpet
- Level: Upper
- Area: 126 Square Feet
- Dimensions: 14 x 9
Primary bathroom
- Features: Bathroom - Walk-In Shower, Double Sink
- Level: Upper
Basement
- Features: Basement - Finished
- Level: Lower
- Area: 750 Square Feet
- Dimensions: 30 x 25
Bonus room
- Level: Lower
- Area: 143 Square Feet
- Dimensions: 13 x 11
Breakfast room
- Features: Flooring - Ceramic Tile
- Level: Main
- Area: 120 Square Feet
- Dimensions: 12 x 10
Dining room
- Features: Flooring - Carpet
- Level: Main
- Area: 238 Square Feet
- Dimensions: 17 x 14
Family room
- Features: Ceiling Fan(s), Flooring - Carpet
- Level: Main
- Area: 221 Square Feet
- Dimensions: 17 x 13
Other
- Features: Bathroom - Tub Shower
- Level: Upper
Kitchen
- Features: Granite Counters, Eat-in Kitchen, Kitchen - Gas Cooking, Flooring - Ceramic Tile
- Level: Main
- Area: 143 Square Feet
- Dimensions: 13 x 11
Laundry
- Level: Main
Living room
- Features: Flooring - Carpet
- Level: Main
- Area: 169 Square Feet
- Dimensions: 13 x 13
Heating
- Forced Air, Natural Gas
Cooling
- Central Air, Natural Gas
Appliances
- Included: Microwave, Dishwasher, Disposal, Refrigerator, Oven/Range - Gas, Extra Refrigerator/Freezer, Washer, Dryer, Water Heater, Gas Water Heater
- Laundry: Main Level, Laundry Room
Features
- Attic, Bathroom - Walk-In Shower, Bathroom - Tub Shower, Ceiling Fan(s), Family Room Off Kitchen, Floor Plan - Traditional, Formal/Separate Dining Room, Eat-in Kitchen, Primary Bath(s), Upgraded Countertops, Dry Wall
- Flooring: Ceramic Tile, Carpet
- Windows: Replacement
- Basement: Concrete
- Has fireplace: No
Interior area
- Total structure area: 2,760
- Total interior livable area: 2,760 sqft
- Finished area above ground: 2,060
- Finished area below ground: 700
Property
Parking
- Total spaces: 4
- Parking features: Asphalt, Driveway
- Uncovered spaces: 4
Accessibility
- Accessibility features: None
Features
- Levels: Two
- Stories: 2
- Patio & porch: Porch, Deck
- Exterior features: Lighting, Sidewalks
- Pool features: None
Lot
- Size: 0.26 Acres
- Dimensions: 70.00 x 149.00
Details
- Additional structures: Above Grade, Below Grade
- Parcel number: 02000037726
- Zoning: RESIDENTIAL
- Special conditions: Standard
Construction
Type & style
- Home type: SingleFamily
- Architectural style: Colonial
- Property subtype: Single Family Residence
Materials
- Vinyl Siding, Aluminum Siding
- Foundation: Concrete Perimeter
- Roof: Asphalt,Shingle
Condition
- New construction: No
- Year built: 1994
Utilities & green energy
- Electric: 200+ Amp Service
- Sewer: Public Sewer
- Water: Public
Community & HOA
Community
- Subdivision: Carriage Lane
HOA
- Has HOA: No
Location
- Region: Aston
- Municipality: ASTON TWP
Financial & listing details
- Price per square foot: $199/sqft
- Tax assessed value: $301,760
- Annual tax amount: $8,348
- Date on market: 7/9/2025
- Listing agreement: Exclusive Right To Sell
- Listing terms: Cash,Conventional,FHA,VA Loan
- Inclusions: 2 Refrigerators, Washer, Dryer, Pool Table, Cabinets In Storage Room Of Basement, Shed (all In "as-is" Condition)
- Ownership: Fee Simple
Price history
| Date | Event | Price |
|---|---|---|
| 8/21/2025 | Sold | $550,000$199/sqft |
Source:  Bright MLS #PADE2094594 Report a problem Bright MLS #PADE2094594 Report a problem | ||
| 7/13/2025 | Pending sale | $550,000$199/sqft |
Source: Bright MLS #PADE2094594 Report a problem | ||
| 7/9/2025 | Listed for sale | $550,000+221.6%$199/sqft |
Source: Bright MLS #PADE2094594 Report a problem | ||
| 12/2/1994 | Sold | $171,000$62/sqft |
Source: Public Record Report a problem | ||
Public tax history
| Year | Property taxes | Tax assessment |
|---|---|---|
| 2026 | $8,831 +5.8% | $301,760 |
| 2025 | $8,349 +6.6% | $301,760 |
| 2024 | $7,830 +4.7% | $301,760 |
| 2023 | $7,479 +3.7% | $301,760 |
| 2022 | $7,212 +0.3% | $301,760 |
| 2021 | $7,187 +753.5% | $301,760 +95.7% |
| 2020 | $842 -86.4% | $154,210 |
| 2019 | $6,177 +4.4% | $154,210 |
| 2018 | $5,916 +599% | $154,210 |
| 2017 | $846 -2% | $154,210 |
| 2016 | $864 | $154,210 |
| 2015 | $864 | $154,210 |
| 2014 | $864 +2.8% | $154,210 |
| 2013 | $840 +2.8% | $154,210 |
| 2012 | $817 +2.3% | $154,210 |
| 2011 | $799 | $154,210 |
| 2010 | $799 +7.5% | $154,210 |
| 2009 | $743 +2% | $154,210 |
| 2008 | $728 +6.1% | $154,210 |
| 2007 | $686 | $154,210 |
| 2006 | $686 | $154,210 |
| 2005 | $686 | $154,210 |
| 2004 | $686 +8.5% | $154,210 |
| 2003 | $632 +7.9% | $154,210 |
| 2002 | $586 | $154,210 |
| 2000 | $586 | $154,210 |
Find assessor info on the county website
Neighborhood: 19014
Nearby homes
- $560,1003 bd3 ba2.1k sqft104 Carriage Ln, Aston, PA 19014Off Market

- $581,9004 bd2 ba2.2k sqft112 Carriage Ln, Aston, PA 19014Off Market
- $620,0004 bd3 ba3.1k sqft116 Carriage Ln, Aston, PA 19014Sold
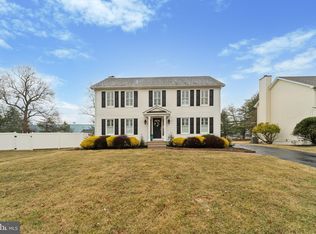
- $354,9003 bd2 ba1.3k sqft4800 Concord Rd, Aston, PA 19014Off Market
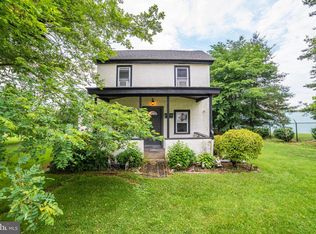
- $135,1264 bd2 ba2.2k sqft101 Carriage Ln, Aston, PA 19014Sold
- $290,9002 bd1 ba898 sqft4900 Concord Rd, Aston, PA 19014Off Market
- $583,3003 bd2 ba2.5k sqft120 Carriage Ln, Aston, PA 19014Off Market
- $616,3004 bd2 ba2.2k sqft105 Carriage Ln, Aston, PA 19014Off Market
Nearby schools
GreatSchools rating
- 6/10Aston El SchoolGrades: K-5Distance: 0.8 mi
- 7/10Northley Middle SchoolGrades: 6-8Distance: 2.5 mi
- 7/10Sun Valley High SchoolGrades: 9-12Distance: 2.3 mi
Schools provided by the listing agent
- Middle: Northley
- High: Sun Valley
- District: Penn-delco
Source: Bright MLS. This data may not be complete. We recommend contacting the local school district to confirm school assignments for this home.
Get a cash offer in 3 minutes
Find out how much your home could sell for in as little as 3 minutes with a no-obligation cash offer.
Estimated market value
$561,500
Get a cash offer in 3 minutes
Find out how much your home could sell for in as little as 3 minutes with a no-obligation cash offer.
Estimated market value
$561,500
- Pennsylvania
- Delaware County
- Aston
- 19014
- 108 Carriage Ln
