Welcome to your dream home! This stunning Colonial-style residence, part of the Carriage Lane development built in 1991, offers a perfect blend of comfort and elegance, nestled in 2 serene suburban cul-de-sacs. With 2,240 square feet plus a finished basement of thoughtfully designed living space, this home features four spacious bedrooms and two and a half bathrooms, ensuring ample room for relaxation. Enjoy the luxury of a walk-in Roman shower in the master bath. Step inside this home to discover a gourmet kitchen with 36” cabinets and granite counters that will delight any culinary enthusiast, complete with a cozy breakfast area and a formal dining room and living room for those special gatherings. The family room, conveniently located off the kitchen, is perfect for casual get-togethers, while the inviting gas fireplace adds warmth and charm to the living space. The exterior of the home is equally impressive, featuring low-maintenance vinyl siding, newer windows and a beautifully landscaped front yard. The property boasts a generous 0.25-acre lot with deck with a 14 x 18 retractable sun shade overlooking the level backyard, ideal for outdoor activities or simply unwinding in your private retreat. Did I mention the Hvac, windows, hardwood floors, Trex deck and baths are all within 5 years old!? Enjoy the convenience of a driveway with space for four vehicles, ensuring easy access for you and your guests. Located less than 10 miles from the airport and within a mile of public transportation options, this home offers both tranquility and accessibility. With sidewalks and street lights enhancing the neighborhood's charm, you’ll love the community feel while being just a short drive from urban amenities. By the way...no homeowners association!! Don’t miss the opportunity to make this exceptional property your own! ** Professional photos to follow**
Sold for $620,000
$620,000
116 Carriage Ln, Aston, PA 19014
4beds
3,140sqft
Single Family Residence
Built in 1992
0.25 Acres Lot
$635,200 Zestimate®
$197/sqft
$3,730 Estimated rent
Home value
$635,200
$572,000 - $711,000
$3,730/mo
Zestimate® history
Owner options
List your home for rent
$3,730/mo
Rent Zestimate®
Find your next renter with Zillow Rental Manager. Plus, with online applications, you can quickly screen prospective tenants – for free.
$3,730/mo
Rent Zestimate®
Refinance and save
$4,377/mo
Est. payment
Refinancing to a lower rate could help reduce your monthly payments and save thousands over the life of the loan.
$4,377/mo
Est. payment
Explore your selling options
Work with a Zillow partner agent
Leverage their expertise and Zillow's premium Showcase listings to get your home seen by more buyers.
Get startedList with your own agent
Get your home in front of millions of buyers by listing it on Zillow.
Learn how to do itSell it yourself
Take full control of how buyers see your home on Zillow by listing For Sale by Owner (FSBO).
List your homeWhat's special
Gas fireplaceLevel backyardFamily roomSerene suburban cul-de-sacsNewer windowsColonial-style residenceCozy breakfast area
Zillow last checked:
Listing updated:
Listed by:
Jim Leary 610-659-4926,
Long & Foster Real Estate, Inc.
Bought with:
Felice Murphy, RS289435
Realty Mark Associates - KOP
Source: Bright MLS,MLS#: PADE2085066
Facts & features
Interior
Bedrooms & bathrooms
- Bedrooms: 4
- Bathrooms: 3
- Full bathrooms: 2
- 1/2 bathrooms: 1
- Main level bathrooms: 1
Rooms
- Room types: Dining Room, Bedroom 2, Bedroom 3, Bedroom 4, Kitchen, Family Room, Basement, Breakfast Room, Bedroom 1, Bathroom 1, Half Bath
Bedroom 1
- Level: Upper
Bedroom 2
- Level: Upper
Bedroom 3
- Level: Upper
Bedroom 4
- Level: Upper
Bathroom 1
- Level: Main
Bathroom 1
- Level: Upper
Basement
- Features: Basement - Finished
- Level: Lower
Breakfast room
- Level: Main
Dining room
- Level: Main
Family room
- Level: Main
Half bath
- Level: Main
Kitchen
- Level: Main
Heating
- Forced Air, Natural Gas
Cooling
- Central Air, Electric
Appliances
- Included: Gas Water Heater
- Laundry: Dryer In Unit, Has Laundry, Upper Level, Washer In Unit
Features
- Bathroom - Walk-In Shower, Breakfast Area, Ceiling Fan(s), Family Room Off Kitchen, Formal/Separate Dining Room, Kitchen - Gourmet, Walk-In Closet(s)
- Flooring: Carpet, Hardwood, Vinyl, Ceramic Tile, Wood
- Basement: Finished,Concrete
- Number of fireplaces: 1
- Fireplace features: Gas/Propane
Interior area
- Total structure area: 3,140
- Total interior livable area: 3,140 sqft
- Finished area above ground: 2,240
- Finished area below ground: 900
Property
Parking
- Total spaces: 4
- Parking features: Driveway
- Uncovered spaces: 4
Accessibility
- Accessibility features: 2+ Access Exits
Features
- Levels: Two
- Stories: 2
- Patio & porch: Deck
- Exterior features: Awning(s), Sidewalks, Street Lights
- Pool features: None
Lot
- Size: 0.25 Acres
- Dimensions: 71.60 x 163.00
- Features: Cul-De-Sac, Front Yard, Level, No Thru Street, Rear Yard, SideYard(s), Suburban
Details
- Additional structures: Above Grade, Below Grade
- Parcel number: 02000037728
- Zoning: RES
- Special conditions: Standard
Construction
Type & style
- Home type: SingleFamily
- Architectural style: Colonial
- Property subtype: Single Family Residence
Materials
- Vinyl Siding
- Foundation: Brick/Mortar
Condition
- Excellent
- New construction: No
- Year built: 1992
Utilities & green energy
- Electric: 200+ Amp Service, Circuit Breakers
- Sewer: Public Sewer
- Water: Public
Community & HOA
Community
- Security: 24 Hour Security, Monitored, Window Bars
- Subdivision: Carriage Lane
HOA
- Has HOA: No
Location
- Region: Aston
- Municipality: ASTON TWP
Financial & listing details
- Price per square foot: $197/sqft
- Tax assessed value: $317,590
- Annual tax amount: $8,786
- Date on market: 3/14/2025
- Listing agreement: Exclusive Right To Sell
- Listing terms: Cash,Conventional,FHA,VA Loan
- Inclusions: Washer, Dryer, Refrigerator, Basement Freezer
- Ownership: Fee Simple
Price history
| Date | Event | Price |
|---|---|---|
| 4/24/2025 | Sold | $620,000+3.4%$197/sqft |
Source:  Bright MLS #PADE2085066 Report a problem Bright MLS #PADE2085066 Report a problem | ||
| 3/19/2025 | Pending sale | $599,900$191/sqft |
Source: Bright MLS #PADE2085066 Report a problem | ||
| 3/14/2025 | Listed for sale | $599,900$191/sqft |
Source: Bright MLS #PADE2085066 Report a problem | ||
Public tax history
| Year | Property taxes | Tax assessment |
|---|---|---|
| 2026 | $9,294 +5.8% | $317,590 |
| 2025 | $8,787 +6.6% | $317,590 |
| 2024 | $8,241 +4.7% | $317,590 |
| 2023 | $7,872 +3.7% | $317,590 |
| 2022 | $7,591 +0.3% | $317,590 |
| 2021 | $7,565 +724.5% | $317,590 +89% |
| 2020 | $917 -86.4% | $168,000 |
| 2019 | $6,730 +4.4% | $168,000 |
| 2018 | $6,445 +599% | $168,000 |
| 2017 | $922 | $168,000 |
| 2016 | $922 -2% | $168,000 |
| 2015 | $941 +2% | $168,000 |
| 2014 | $922 +2.8% | $168,000 |
| 2013 | $897 +2.8% | $168,000 |
| 2012 | $873 +0.3% | $168,000 |
| 2011 | $870 +2% | $168,000 |
| 2010 | $853 +7.5% | $168,000 |
| 2009 | $794 | $168,000 |
| 2008 | $794 +8.3% | $168,000 |
| 2007 | $733 | $168,000 |
| 2006 | $733 -2% | $168,000 |
| 2005 | $748 | $168,000 |
| 2004 | $748 +8.5% | $168,000 |
| 2003 | $689 +7.9% | $168,000 |
| 2002 | $638 | $168,000 |
| 2000 | $638 | $168,000 |
Find assessor info on the county website
Neighborhood: 19014
Nearby homes
- $584,3004 bd2 ba2.2k sqft112 Carriage Ln, Aston, PA 19014Off Market
- $587,0003 bd2 ba2.5k sqft120 Carriage Ln, Aston, PA 19014Off Market
- $553,0003 bd3 ba1.8k sqft204 Bridle Path, Aston, PA 19014Off Market
- $550,0003 bd3 ba2.7k sqft108 Carriage Ln, Aston, PA 19014Sold
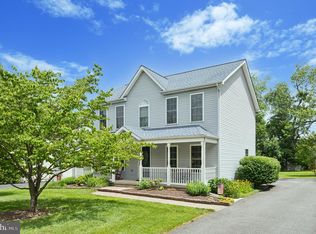
- $568,5003 bd3 ba2.1k sqft104 Carriage Ln, Aston, PA 19014Off Market
- $579,6003 bd2 ba2.1k sqft109 Carriage Ln, Aston, PA 19014Off Market
- $702,6005 bd5 ba3k sqft208 Bridle Path, Aston, PA 19014Off Market
- $619,5004 bd2 ba2.2k sqft105 Carriage Ln, Aston, PA 19014Off Market
Nearby schools
GreatSchools rating
- 6/10Aston El SchoolGrades: K-5Distance: 0.8 mi
- 7/10Northley Middle SchoolGrades: 6-8Distance: 2.5 mi
- 7/10Sun Valley High SchoolGrades: 9-12Distance: 2.3 mi
Schools provided by the listing agent
- Elementary: Aston
- Middle: Northley
- High: Sun Valley
- District: Penn-delco
Source: Bright MLS. This data may not be complete. We recommend contacting the local school district to confirm school assignments for this home.
Get a cash offer in 3 minutes
Find out how much your home could sell for in as little as 3 minutes with a no-obligation cash offer.
Estimated market value
$635,200
Get a cash offer in 3 minutes
Find out how much your home could sell for in as little as 3 minutes with a no-obligation cash offer.
Estimated market value
$635,200
- Pennsylvania
- Delaware County
- Aston
- 19014
- 116 Carriage Ln
