Do you desire a wonderful neighborhood community plus Downingtown schools? Then this charming, sunlit home on a sweeping 1-acre lot with flat, grassy yards backing to trees is for you! NO HOA, and just minutes to STEM Academy; shopping/parks/trains; Rtes 322/30/82 & everywhere you want to be! ***Located on a quiet cul-de-sac street, the peaceful setting, verdant trees, and classic curb appeal create a welcoming first impression. Inside opens to a bright, comfortable living space that showcases the home’s versatility and easy flow. The Living Room offers an ideal space for relaxing, entertaining, or simply enjoying the natural light. The Dining Room is spacious and inviting, and bucolic views of the lawn & trees are framed through sliding glass doors out to the Deck w/steps to the yards --- which is perfect for morning coffee, al fresco dining, or hosting weekend gatherings. The Eat-In Kitchen has abundant cabinetry; large pantry; and eat-in area. All kitchen appliances plus washer/dryer included! There are 4 generously sized Bedrooms including a spacious Primary Suite with Bedroom, Full Bath, and large closet. All bedrooms have ceiling fans, and there is also a hall Full Bath with tub/shower combo. *** The lower level has several versatile living spaces, including a large Family Room with a brick-surround fireplace, rustic wood ceiling beams, and a custom built-in bar --- perfect for everyday living and entertaining alike. There is also a Bonus Room with a sun-filled window that could be your new home office, guest space, or hobby room. In addition there is an adjacent Powder Room. Do not miss the Laundry, storage, and access into the Garage with automatic/electronic door opener. ***Outside is where this property truly shines: a park-like setting of flat, grassy yards backing to trees. Plus endless possibilities: gardens, play area, fire pit nights, parties, more! And remember you are also part of a vibrant neighborhood (no HOA!) and ideal Downingtown location! Upgraded Marathon 50-gallon hot water heater w/new element, and new submersible pump system & cap for the well. ***BONUS --- includes an AHS ShieldComplete Home Warranty, which is their highest level of coverage & peace-of-mind for you! ***108 Clearview delivers a rare combination of privacy, comfort, and potential in a truly rare and special setting! Schedule your showing TODAY! Some photos virtually staged. Verification (including sq ft/size/lay-out/more) lies with the consumer.
Sold for $485,000
$485,000
108 Clearview Dr, Downingtown, PA 19335
3beds
1,920sqft
Single Family Residence
Built in 1979
1.1 Acres Lot
$490,700 Zestimate®
$253/sqft
$2,886 Estimated rent
Home value
$490,700
$461,000 - $520,000
$2,886/mo
Zestimate® history
Owner options
List your home for rent
$2,886/mo
Rent Zestimate®
Find your next renter with Zillow Rental Manager. Plus, with online applications, you can quickly screen prospective tenants – for free.
$2,886/mo
Rent Zestimate®
Refinance and save
$3,070/mo
Est. payment
Refinancing to a lower rate could help reduce your monthly payments and save thousands over the life of the loan.
$3,070/mo
Est. payment
Explore your selling options
Work with a Zillow partner agent
Leverage their expertise and Zillow's premium Showcase listings to get your home seen by more buyers.
Get startedList with your own agent
Get your home in front of millions of buyers by listing it on Zillow.
Learn how to do itSell it yourself
Take full control of how buyers see your home on Zillow by listing For Sale by Owner (FSBO).
List your homeWhat's special
Sunlit homeBright comfortable living spaceQuiet cul-de-sac streetVerdant treesClassic curb appealPeaceful setting
Zillow last checked:
Listing updated:
Listed by:
Karen Boyd 484-716-4647,
Long & Foster Real Estate, Inc.
Bought with:
Alexis Pointek, RS346098
Foraker Realty Co.
Source: Bright MLS,MLS#: PACT2116064
Facts & features
Interior
Bedrooms & bathrooms
- Bedrooms: 3
- Bathrooms: 3
- Full bathrooms: 2
- 1/2 bathrooms: 1
- Main level bathrooms: 2
- Main level bedrooms: 3
Rooms
- Room types: Living Room, Dining Room, Primary Bedroom, Bedroom 2, Bedroom 3, Kitchen, Family Room, Bonus Room, Primary Bathroom, Full Bath, Half Bath
Primary bedroom
- Level: Main
Bedroom 2
- Level: Main
Bedroom 3
- Level: Main
Primary bathroom
- Level: Main
Bonus room
- Level: Lower
Dining room
- Level: Main
Family room
- Level: Lower
Other
- Level: Main
Half bath
- Level: Lower
Kitchen
- Level: Main
Living room
- Level: Main
Heating
- Baseboard, Electric
Cooling
- None, Electric
Appliances
- Included: Built-In Range, Microwave, Dishwasher, Refrigerator, Washer, Dryer, Electric Water Heater
- Laundry: Lower Level
Features
- Bathroom - Stall Shower, Bathroom - Tub Shower, Breakfast Area, Built-in Features, Ceiling Fan(s), Open Floorplan, Eat-in Kitchen, Pantry, Bar
- Windows: Window Treatments
- Basement: Finished,Garage Access,Heated,Interior Entry,Windows
- Number of fireplaces: 1
- Fireplace features: Brick
Interior area
- Total structure area: 1,920
- Total interior livable area: 1,920 sqft
- Finished area above ground: 1,170
- Finished area below ground: 750
Property
Parking
- Total spaces: 4
- Parking features: Inside Entrance, Garage Faces Front, Garage Door Opener, Asphalt, Driveway, Attached
- Attached garage spaces: 1
- Uncovered spaces: 3
Accessibility
- Accessibility features: None
Features
- Levels: Two
- Stories: 2
- Patio & porch: Deck
- Pool features: None
Lot
- Size: 1.1 Acres
- Features: Level, Front Yard, Rear Yard, SideYard(s), Backs to Trees, Cleared, Wooded
Details
- Additional structures: Above Grade, Below Grade
- Parcel number: 3002N0189
- Zoning: R10 RES: 1 FAM
- Zoning description: Residential
- Special conditions: Standard
Construction
Type & style
- Home type: SingleFamily
- Architectural style: Traditional
- Property subtype: Single Family Residence
Materials
- Vinyl Siding
- Foundation: Permanent
Condition
- Good
- New construction: No
- Year built: 1979
Utilities & green energy
- Sewer: On Site Septic
- Water: Well
Community & HOA
Community
- Subdivision: None Available
HOA
- Has HOA: No
Location
- Region: Downingtown
- Municipality: EAST BRANDYWINE TWP
Financial & listing details
- Price per square foot: $253/sqft
- Tax assessed value: $129,190
- Annual tax amount: $5,181
- Date on market: 1/20/2026
- Listing agreement: Exclusive Right To Sell
- Inclusions: Kitchen Fridge; Washer; Dryer --- As-is Condition. Ahs Shieldcomplete Home Warranty.
- Ownership: Fee Simple
Price history
| Date | Event | Price |
|---|---|---|
| 2/6/2026 | Sold | $485,000-3%$253/sqft |
Source:  Bright MLS #PACT2116064 Report a problem Bright MLS #PACT2116064 Report a problem | ||
| 1/22/2026 | Contingent | $499,900$260/sqft |
Source: Bright MLS #PACT2116064 Report a problem | ||
| 1/20/2026 | Listed for sale | $499,900$260/sqft |
Source: Bright MLS #PACT2116064 Report a problem | ||
Public tax history
| Year | Property taxes | Tax assessment |
|---|---|---|
| 2025 | $5,026 +1.6% | $129,190 |
| 2024 | $4,947 +3.1% | $129,190 |
| 2023 | $4,798 +4.3% | $129,190 |
| 2022 | $4,600 +1.2% | $129,190 |
| 2021 | $4,547 +216.5% | $129,190 |
| 2020 | $1,436 -67.7% | $129,190 |
| 2019 | $4,446 +1.1% | $129,190 |
| 2018 | $4,399 +9900.1% | $129,190 |
| 2017 | $44 -98.8% | $129,190 |
| 2016 | $3,798 | $129,190 |
| 2015 | $3,798 | $129,190 |
| 2014 | $3,798 | $129,190 |
| 2013 | -- | $129,190 -0.9% |
| 2012 | -- | $130,390 |
| 2011 | -- | $130,390 |
| 2010 | -- | $130,390 |
| 2009 | -- | $130,390 |
| 2008 | -- | $130,390 |
| 2007 | -- | $130,390 |
| 2006 | -- | $130,390 |
| 2005 | -- | $130,390 |
| 2004 | -- | $130,390 |
| 2003 | -- | $130,390 |
| 2000 | -- | $130,390 |
Find assessor info on the county website
Neighborhood: 19335
Nearby homes
- $503,0004 bd3 ba1.9k sqft110 Clearview Dr, Downingtown, PA 19335Sold

- $581,2004 bd3 ba1.9k sqft106 Clearview Dr, Downingtown, PA 19335Off Market
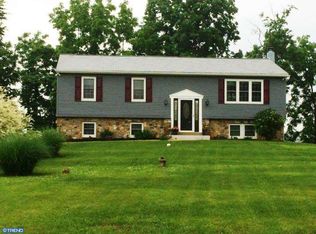
- $513,0003 bd2 ba1.7k sqft112 Clearview Dr, Downingtown, PA 19335Off Market
- $485,8003 bd2 ba1.9k sqft102 Clearview Dr, Downingtown, PA 19335Off Market
- $477,7003 bd2 ba1.9k sqft104 Clearview Dr, Downingtown, PA 19335Off Market
- $500,3003 bd2 ba1.5k sqft109 Clearview Dr, Downingtown, PA 19335Off Market
- $650,0004 bd4 ba2.5k sqft633 Empire Dr, Downingtown, PA 19335Sold
- $804,6004 bd3 ba3.7k sqft629 Empire Dr, Downingtown, PA 19335Off Market
Nearby schools
GreatSchools rating
- 10/10Brandywine-Wallace El SchoolGrades: K-5Distance: 1.3 mi
- 8/10Downington Middle SchoolGrades: 7-8Distance: 3.7 mi
- 9/10Downingtown High School West CampusGrades: 9-12Distance: 3.8 mi
Schools provided by the listing agent
- Elementary: Brandywine Wallace
- Middle: Downingtown
- High: Downingtown Hs West Campus
- District: Downingtown Area
Source: Bright MLS. This data may not be complete. We recommend contacting the local school district to confirm school assignments for this home.
Get a cash offer in 3 minutes
Find out how much your home could sell for in as little as 3 minutes with a no-obligation cash offer.
Estimated market value
$490,700
Get a cash offer in 3 minutes
Find out how much your home could sell for in as little as 3 minutes with a no-obligation cash offer.
Estimated market value
$490,700
- Pennsylvania
- Chester County
- Downingtown
- 19335
- 108 Clearview Dr
Nearby cities
Nearby zip codes
Other Downingtown Topics
