Move-in ready colonial with major updates and an ideal cul-de-sac location! This 3-bedroom, 2.5-bath home offers a 2-car garage and a bright, open main level showcasing brand-new luxury vinyl plank flooring. Tile floors highlight the bathrooms and laundry room, while the kitchen impresses with stainless steel appliances, granite countertops, and a pantry—perfect for both everyday living and entertaining. The inviting family room features a cozy wood-burning fireplace and opens to a deck overlooking a fully fenced backyard, ideal for pets, play, or relaxing evenings outdoors. Enjoy peace of mind with big-ticket improvements already completed, including a new roof (2025), HVAC air handler (2017), outside heat pump (2021), water heater (2021), dishwasher (2022), sump pump, and a new storage shed roof. The chimney was cleaned in 2021, and the washer and dryer have been recently serviced—making this home truly turnkey. Set just minutes from Sherando Park and the local library, this home combines comfort, updates, and convenience in one exceptional package. Check out our 3-D tour attached to this listing!
Sold for $399,900
$399,900
108 Columbia Cir, Stephens City, VA 22655
3beds
1,764sqft
Single Family Residence
Built in 1987
8,276 Square Feet Lot
$404,100 Zestimate®
$227/sqft
$2,236 Estimated rent
Home value
$404,100
$364,000 - $449,000
$2,236/mo
Zestimate® history
Owner options
List your home for rent
$2,236/mo
Rent Zestimate®
Find your next renter with Zillow Rental Manager. Plus, with online applications, you can quickly screen prospective tenants – for free.
$2,236/mo
Rent Zestimate®
Refinance and save
$2,456/mo
Est. payment
Refinancing to a lower rate could help reduce your monthly payments and save thousands over the life of the loan.
$2,456/mo
Est. payment
Explore your selling options
Work with a Zillow partner agent
Leverage their expertise and Zillow's premium Showcase listings to get your home seen by more buyers.
Get startedList with your own agent
Get your home in front of millions of buyers by listing it on Zillow.
Learn how to do itSell it yourself
Take full control of how buyers see your home on Zillow by listing For Sale by Owner (FSBO).
List your homeWhat's special
Cozy wood-burning fireplaceFully fenced backyardBright open main levelInviting family roomGranite countertopsIdeal cul-de-sac location
Zillow last checked:
Listing updated:
Listed by:
Sheila Pack 540-247-1438,
RE/MAX Roots,
Listing Team: The Pack Team
Bought with:
Sebrina Ruths, 0225211383
Coldwell Banker Premier
Source: Bright MLS,MLS#: VAFV2038788
Facts & features
Interior
Bedrooms & bathrooms
- Bedrooms: 3
- Bathrooms: 3
- Full bathrooms: 2
- 1/2 bathrooms: 1
- Main level bathrooms: 1
Rooms
- Room types: Living Room, Dining Room, Primary Bedroom, Bedroom 2, Bedroom 3, Kitchen, Family Room, Foyer, Laundry, Primary Bathroom, Full Bath, Half Bath
Primary bedroom
- Features: Flooring - Carpet, Chair Rail, Ceiling Fan(s)
- Level: Upper
Bedroom 2
- Features: Flooring - Carpet, Crown Molding, Chair Rail
- Level: Upper
Bedroom 3
- Features: Flooring - Carpet
- Level: Upper
Primary bathroom
- Features: Flooring - Tile/Brick, Bathroom - Tub Shower, Crown Molding, Chair Rail
- Level: Upper
Dining room
- Features: Flooring - Luxury Vinyl Plank, Chair Rail
- Level: Main
Family room
- Features: Flooring - Luxury Vinyl Plank, Fireplace - Wood Burning, Ceiling Fan(s)
- Level: Main
Foyer
- Features: Flooring - Luxury Vinyl Plank
- Level: Main
Other
- Features: Flooring - Tile/Brick, Bathroom - Tub Shower, Chair Rail
- Level: Upper
Half bath
- Features: Flooring - Tile/Brick
- Level: Main
Kitchen
- Features: Flooring - Tile/Brick, Pantry, Chair Rail, Kitchen - Electric Cooking, Granite Counters
- Level: Main
Laundry
- Features: Flooring - Tile/Brick
- Level: Main
Living room
- Features: Chair Rail, Flooring - Luxury Vinyl Plank
- Level: Main
Heating
- Heat Pump, Electric
Cooling
- Central Air, Ceiling Fan(s), Electric
Appliances
- Included: Microwave, Dryer, Washer, Dishwasher, Disposal, Ice Maker, Refrigerator, Cooktop, Stainless Steel Appliance(s), Electric Water Heater
- Laundry: Main Level, Laundry Room
Features
- Windows: Window Treatments
- Has basement: No
- Number of fireplaces: 1
- Fireplace features: Wood Burning, Screen
Interior area
- Total structure area: 1,764
- Total interior livable area: 1,764 sqft
- Finished area above ground: 1,764
- Finished area below ground: 0
Property
Parking
- Total spaces: 2
- Parking features: Garage Faces Front, Garage Door Opener, Driveway, Attached
- Attached garage spaces: 2
- Has uncovered spaces: Yes
Accessibility
- Accessibility features: None
Features
- Levels: Two
- Stories: 2
- Patio & porch: Deck, Porch
- Pool features: None
- Fencing: Back Yard
Lot
- Size: 8,276 Square Feet
Details
- Additional structures: Above Grade, Below Grade
- Parcel number: 75F140
- Zoning: RP
- Special conditions: Standard
Construction
Type & style
- Home type: SingleFamily
- Architectural style: Colonial
- Property subtype: Single Family Residence
Materials
- Vinyl Siding
- Foundation: Crawl Space, Concrete Perimeter
Condition
- New construction: No
- Year built: 1987
Utilities & green energy
- Sewer: Public Sewer
- Water: Public
Community & HOA
Community
- Subdivision: Albin Village
HOA
- Has HOA: Yes
- HOA fee: $150 annually
Location
- Region: Stephens City
Financial & listing details
- Price per square foot: $227/sqft
- Tax assessed value: $347,200
- Annual tax amount: $1,667
- Date on market: 1/22/2026
- Listing agreement: Exclusive Right To Sell
- Inclusions: Murphy Bed & Wine Rack Shelf
- Ownership: Fee Simple
Price history
| Date | Event | Price |
|---|---|---|
| 3/2/2026 | Sold | $399,900$227/sqft |
Source:  Bright MLS #VAFV2038788 Report a problem Bright MLS #VAFV2038788 Report a problem | ||
| 1/27/2026 | Contingent | $399,900$227/sqft |
Source: Bright MLS #VAFV2038788 Report a problem | ||
| 1/22/2026 | Listed for sale | $399,900+63.2%$227/sqft |
Source: Bright MLS #VAFV2038788 Report a problem | ||
| 2/24/2018 | Sold | $245,000-2.8%$139/sqft |
Source: Public Record Report a problem | ||
| 11/14/2017 | Price change | $252,000-2.7%$143/sqft |
Source: Top Of Va, Llc #1000974711 Report a problem | ||
| 10/6/2017 | Listed for sale | $259,000+20.5%$147/sqft |
Source: Top of VA, LLC #FV10066498 Report a problem | ||
| 11/24/2014 | Sold | $214,900-2.3%$122/sqft |
Source: Public Record Report a problem | ||
| 8/26/2014 | Listed for sale | $219,900$125/sqft |
Source: ERA OakCrest Realty, Inc. #FV8439906 Report a problem | ||
Public tax history
| Year | Property taxes | Tax assessment |
|---|---|---|
| 2025 | $1,667 +12.8% | $347,200 +19.8% |
| 2024 | $1,478 | $289,800 |
| 2023 | $1,478 +111.4% | $289,800 +26.4% |
| 2022 | $699 | $229,200 |
| 2021 | $699 -46.7% | $229,200 +6.6% |
| 2020 | $1,312 -50% | $215,100 |
| 2019 | $2,624 +112.3% | $215,100 +6.2% |
| 2018 | $1,236 +1.7% | $202,600 |
| 2017 | $1,216 +11% | $202,600 +11% |
| 2016 | $1,096 +7.1% | $182,600 |
| 2015 | $1,023 +103.5% | $182,600 +7.2% |
| 2014 | $503 | $170,400 |
| 2013 | -- | $170,400 -0.8% |
| 2012 | -- | $171,800 |
| 2011 | -- | $171,800 -11.5% |
| 2010 | -- | $194,200 |
| 2009 | -- | $194,200 +3.1% |
| 2008 | -- | $188,400 |
| 2007 | -- | $188,400 |
| 2006 | -- | $188,400 |
| 2005 | -- | $188,400 +62% |
| 2003 | -- | $116,300 |
| 2002 | -- | $116,300 |
| 2001 | -- | $116,300 |
Find assessor info on the county website
Neighborhood: 22655
Nearby homes
- $348,2003 bd2 ba1.6k sqft109 Karakul Ct, Stephens City, VA 22655Off Market
- $378,4004 bd2 ba1.7k sqft110 Columbia Cir, Stephens City, VA 22655Off Market
- $444,0004 bd3 ba2.1k sqft110 Karakul Ct, Stephens City, VA 22655Sold

- $378,4003 bd3 ba1.7k sqft111 Columbia Cir, Stephens City, VA 22655Off Market
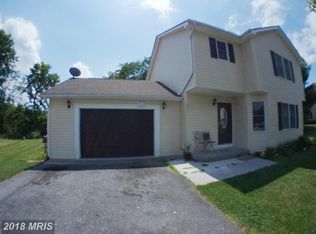
- $411,2003 bd3 ba1.9k sqft106 Columbia Cir, Stephens City, VA 22655Off Market
- $372,2003 bd2 ba1.5k sqft107 Karakul Ct, Stephens City, VA 22655Off Market
- $376,6004 bd3 ba1.6k sqft108 Karakul Ct, Stephens City, VA 22655Off Market
- $352,0003 bd2 ba1.5k sqft104 Columbia Cir, Stephens City, VA 22655Off Market
Nearby schools
GreatSchools rating
- 2/10Bass-Hoover Elementary SchoolGrades: PK-5Distance: 0.4 mi
- 4/10Robert E. Aylor Middle SchoolGrades: 6-8Distance: 1.3 mi
- 4/10Sherando High SchoolGrades: 9-12Distance: 1.3 mi
Schools provided by the listing agent
- Elementary: Bass-hoover
- Middle: Robert E. Aylor
- High: Sherando
- District: Frederick County Public Schools
Source: Bright MLS. This data may not be complete. We recommend contacting the local school district to confirm school assignments for this home.
Get a cash offer in 3 minutes
Find out how much your home could sell for in as little as 3 minutes with a no-obligation cash offer.
Estimated market value
$404,100
Get a cash offer in 3 minutes
Find out how much your home could sell for in as little as 3 minutes with a no-obligation cash offer.
Estimated market value
$404,100
- Virginia
- Frederick County
- Stephens City
- 22655
- 108 Columbia Cir
Nearby cities
Nearby zip codes
Other Stephens City Topics
