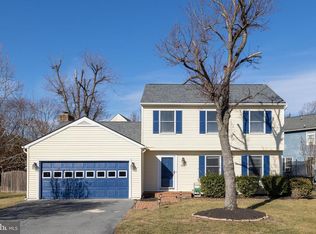
Back on the Market — No Fault of the Seller! Welcome to this beautifully reimagined 4-bedroom, 3-bath Colonial, offering 2,156 finished square feet of refined living space where timeless character meets modern sophistication. Thoughtfully renovated throughout, this home delivers an elevated living experience with stylish finishes, flexible spaces, and inviting indoor-outdoor living. From the moment you arrive, the home makes a lasting impression with its classic Colonial curb appeal, freshly enhanced exterior, refreshed landscaping, and brand-new expanded asphalt driveway offering generous parking, including comfortable side-by-side space. The main level is designed with both elegance and everyday comfort in mind. Just off the foyer on the left, a beautifully finished semi-private room offers a refined setting for welcoming guests, quiet conversations, or a private work-from-home space. Ideal as an elegant sitting room, executive-style office, private retreat, or guest reception area, this space adds charm, flexibility, and sophistication to the home’s layout. At the heart of the home, the fully renovated kitchen blends style and function with new white shaker-style cabinetry, elegant quartz countertops, a stylish tile backsplash, brand-new stainless steel appliances, updated sink and faucet, new garbage disposal, recessed lighting, and generous cabinet storage. Positioned beside a comfortable living area, the kitchen creates a warm, connected space for daily living and entertaining. Next to the kitchen, the formal dining room provides an inviting setting for dinners, celebrations, and meaningful gatherings with family and friends. Separately, an additional flexible room can comfortably serve as a main-level fourth bedroom, guest suite, or home office, offering exceptional versatility. A beautifully updated full bathroom with modern finishes and a sleek glass shower door completes the main level. Upstairs, the home continues to impress with three spacious bedrooms, two beautifully renovated full bathrooms, and a highly convenient upper-level laundry area located near the bedrooms for added everyday ease. The primary bedroom offers a comfortable retreat with updated flooring, a ceiling fan, abundant natural light, and a large walk-in closet. Both upper-level bathrooms feature new tile, modern vanities, updated fixtures, stylish mirrors, refreshed lighting, and glass shower doors for a clean, elevated feel. An additional upper bonus area provides valuable flexibility for storage, hobbies, recreation, or a quiet retreat without taking away from the home’s main finished living areas. The home is equipped with two separate HVAC systems, allowing the upper and lower levels to be controlled separately for added comfort and efficiency. Both systems have been professionally serviced, including air duct cleaning and enzymatic sanitization. Outdoors, enjoy a refinished deck, repaired patio, spacious backyard, refreshed landscaping, and freshly painted siding, shutters, and doors. Whether relaxing, entertaining, or enjoying time with family and friends, the outdoor areas extend the home’s comfort and style. With its refined updates, flexible layout, three full bathrooms, spacious bedrooms, generous driveway parking, convenient upper-level laundry, separate HVAC systems, and inviting outdoor spaces, this move-in-ready Colonial offers comfort, function, and modern elegance in one complete package.
Sold for $444,000
Zillow last checked:
Listing updated:
Bought with:
Billy Maida, 225096590
Atlas One Realty
Source: Bright MLS,MLS#: VAFV2041508
Price history
| Date | Event | Price |
|---|---|---|
| 7/23/2026 | Sold | $444,000+1.1%$206/sqft |
Source:  Bright MLS #VAFV2041508 Report a problem Bright MLS #VAFV2041508 Report a problem | ||
| 6/18/2026 | Contingent | $439,000$204/sqft |
Source: Bright MLS #VAFV2041508 Report a problem | ||
| 6/2/2026 | Listed for sale | $439,000$204/sqft |
Source: Bright MLS #VAFV2041508 Report a problem | ||
| 5/16/2026 | Contingent | $439,000$204/sqft |
Source: Bright MLS #VAFV2041508 Report a problem | ||
| 5/6/2026 | Listed for sale | $439,000+158.2%$204/sqft |
Source: Bright MLS #VAFV2041508 Report a problem | ||
| 2/9/2026 | Sold | $170,000+13.3%$79/sqft |
Source: Public Record Report a problem | ||
| 10/31/2011 | Sold | $150,000+4.2%$70/sqft |
Source: Public Record Report a problem | ||
| 8/4/2011 | Price change | $144,000-10%$67/sqft |
Source: Century 21 Braddock Realty #FV7663670 Report a problem | ||
| 7/29/2011 | Price change | -- |
Source: isNowListed.com Report a problem | ||
| 6/18/2011 | Price change | $160,000+6.7%$74/sqft |
Source: McHale Realty,LLC #FV7543398 Report a problem | ||
| 3/4/2011 | Listed for sale | $149,900+2.7%$70/sqft |
Source: McHale Realty,LLC #FV7543398 Report a problem | ||
| 4/13/2001 | Sold | $146,000$68/sqft |
Source: Public Record Report a problem | ||
Nearby homes
Get a cash offer in 3 minutes
Find out how much your home could sell for in as little as 3 minutes with a no-obligation cash offer.
Estimated market value
$438,000
