*Ask the agent about the special notes!* This stunning 3-bedroom, 3-bathroom home offers a blend of elegance and comfort, featuring soaring ceilings and a side-load garage. The spacious living room invites you in with a charming brick fireplace, creating a cozy focal point. The formal dining room is accented by a beautiful chandelier, perfect for entertaining. The kitchen is a chef's dream, boasting a large island, stylish cabinetry, a decorative tile backsplash, and hardwood floors. The luxurious master suite is a true retreat, complete with dual walk-in closets, a separate tub and shower, a double vanity, and a relaxing garden tub. Upstairs, the versatile space could serve as a game room, theater room, or an additional bedroom-endless possibilities to suit your lifestyle. Step outside to enjoy the beautifully landscaped yard, featuring a covered porch and stone pathways, all with a full sprinkler system to maintain its lush appeal. Conveniently located near military bases and excellent shopping options, this home offers the perfect combination of tranquility and accessibility. Don't miss the opportunity to make this remarkable home yours!
Sold
Price Unknown
108 CORSICA DR, Cibolo, TX 78108
3beds
2,531sqft
Single Family Residence
Built in 2000
7,840 Square Feet Lot
$337,200 Zestimate®
$--/sqft
$2,123 Estimated rent
Home value
$337,200
$310,000 - $364,000
$2,123/mo
Zestimate® history
Owner options
List your home for rent
$2,123/mo
Rent Zestimate®
Find your next renter with Zillow Rental Manager. Plus, with online applications, you can quickly screen prospective tenants – for free.
$2,123/mo
Rent Zestimate®
Refinance and save
$200/mo
Est. payment
Refinancing to a lower rate could help reduce your monthly payments and save thousands over the life of the loan.
$200/mo
Est. payment
Explore your selling options
Work with a Zillow partner agent
Leverage their expertise and Zillow's premium Showcase listings to get your home seen by more buyers.
Get startedList with your own agent
Get your home in front of millions of buyers by listing it on Zillow.
Learn how to do itSell it yourself
Take full control of how buyers see your home on Zillow by listing For Sale by Owner (FSBO).
List your homeWhat's special
Charming brick fireplaceHardwood floorsFormal dining roomVersatile spaceBeautiful chandelierTheater roomDecorative tile backsplash
Zillow last checked:
Listing updated:
Listed by:
Kelton Day TREC #652373 (210) 482-3200,
Keller Williams Legacy
Source: LERA MLS,MLS#: 1824895
Facts & features
Interior
Bedrooms & bathrooms
- Bedrooms: 3
- Bathrooms: 3
- Full bathrooms: 3
Primary bedroom
- Features: Walk-In Closet(s), Ceiling Fan(s), Full Bath
- Area: 208
- Dimensions: 16 x 13
Bedroom 2
- Area: 110
- Dimensions: 11 x 10
Bedroom 3
- Area: 100
- Dimensions: 10 x 10
Primary bathroom
- Features: Tub/Shower Separate, Double Vanity, Soaking Tub
- Area: 100
- Dimensions: 10 x 10
Dining room
- Area: 120
- Dimensions: 12 x 10
Kitchen
- Area: 120
- Dimensions: 12 x 10
Living room
- Area: 320
- Dimensions: 20 x 16
Office
- Area: 143
- Dimensions: 13 x 11
Heating
- Central, Heat Pump, Electric
Cooling
- Two Central, Heat Pump, Whole House Fan
Appliances
- Included: Cooktop, Built-In Oven, Disposal, Dishwasher, Vented Exhaust Fan, Electric Water Heater
- Laundry: Washer Hookup, Dryer Connection
Features
- Two Living Area, Separate Dining Room, Eat-in Kitchen, Two Eating Areas, Kitchen Island, Study/Library, Game Room, Utility Room Inside, 1st Floor Lvl/No Steps, High Ceilings, High Speed Internet, Master Downstairs, Ceiling Fan(s), Chandelier
- Flooring: Carpet, Ceramic Tile, Wood
- Windows: Double Pane Windows
- Has basement: No
- Number of fireplaces: 1
- Fireplace features: One, Living Room
Interior area
- Total structure area: 2,531
- Total interior livable area: 2,531 sqft
Property
Parking
- Parking features: Garage Faces Side
- Has garage: Yes
Features
- Levels: One,Multi/Split
- Stories: 1.5
- Patio & porch: Patio, Covered
- Exterior features: Sprinkler System, Rain Gutters
- Pool features: None
- Fencing: Privacy
Lot
- Size: 7,840 Square Feet
Details
- Parcel number: 1G074514A202400000
Construction
Type & style
- Home type: SingleFamily
- Architectural style: Traditional
- Property subtype: Single Family Residence
Materials
- 4 Sides Masonry, Stone, Fiber Cement
- Foundation: Slab
- Roof: Composition
Condition
- Pre-Owned
- New construction: No
- Year built: 2000
Details
- Builder name: RYLAND
Utilities & green energy
- Electric: GVEC
- Sewer: CITY, Sewer System
- Water: CITY, Water System
- Utilities for property: Cable Available
Community & HOA
Community
- Features: Tennis Court(s), Playground, Sports Court
- Security: Smoke Detector(s), Prewired
- Subdivision: Deer Creek
HOA
- Has HOA: Yes
- HOA fee: $200 annually
- HOA name: DEER CREEK RESIDENTIAL PROPERTY OWNERS ASSOCIATION
Location
- Region: Cibolo
Financial & listing details
- Tax assessed value: $317,710
- Annual tax amount: $7,116
- Date on market: 9/11/2025
- Cumulative days on market: 76 days
- Listing terms: Conventional,FHA,VA Loan,Cash
Price history
| Date | Event | Price |
|---|---|---|
| 3/3/2025 | Sold | -- |
Source:  LERA MLS #1824895 Report a problem LERA MLS #1824895 Report a problem | ||
| 2/5/2025 | Pending sale | $346,900$137/sqft |
Source: LERA MLS #1824895 Report a problem | ||
| 1/24/2025 | Contingent | $346,900$137/sqft |
Source: LERA MLS #1824895 Report a problem | ||
| 1/15/2025 | Price change | $346,900-3.6%$137/sqft |
Source: LERA MLS #1824895 Report a problem | ||
| 12/12/2024 | Price change | $359,8990%$142/sqft |
Source: LERA MLS #1824895 Report a problem | ||
| 11/21/2024 | Listed for sale | $359,900+50%$142/sqft |
Source: LERA MLS #1824895 Report a problem | ||
| 5/19/2008 | Sold | -- |
Source: LERA MLS #707591 Report a problem | ||
| 3/7/2008 | Listed for sale | $239,990$95/sqft |
Source: NCI #707591 Report a problem | ||
Public tax history
| Year | Property taxes | Tax assessment |
|---|---|---|
| 2025 | $1,393 -28.9% | $317,710 -14.6% |
| 2024 | $1,960 -32.1% | $372,155 +4.5% |
| 2023 | $2,885 -23.4% | $355,977 +10% |
| 2022 | $3,767 | $323,615 +10% |
| 2021 | $3,767 | $294,195 +8.9% |
| 2020 | $3,767 | $270,171 +3.2% |
| 2019 | -- | $261,849 +2.3% |
| 2018 | $3,767 +0% | $255,860 +6% |
| 2017 | $3,766 +0% | $241,423 +1% |
| 2016 | $3,764 -2.9% | $238,970 +12.1% |
| 2015 | $3,878 | $213,203 +2.9% |
| 2014 | $3,878 | $207,261 -1% |
| 2013 | -- | $209,371 +0.7% |
| 2012 | -- | $207,916 +0.8% |
| 2011 | -- | $206,221 -2.7% |
| 2010 | -- | $211,872 -3.5% |
| 2009 | -- | $219,536 +6% |
| 2008 | -- | $207,199 +4.1% |
| 2007 | -- | $198,980 +1% |
| 2006 | -- | $197,048 +0.9% |
| 2005 | -- | $195,386 +5.4% |
| 2004 | -- | $185,326 +2.8% |
| 2003 | -- | $180,237 |
| 2002 | -- | -- |
| 2001 | -- | -- |
Find assessor info on the county website
Neighborhood: 78108
Nearby homes
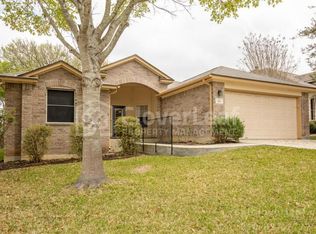
- $270,7003 bd2 ba1.8k sqft104 Corsica Dr, Cibolo, TX 78108Off Market
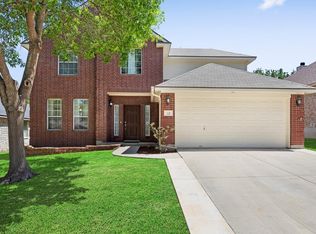
- $--4 bd3 ba2.3k sqft112 Corsica Dr, Cibolo, TX 78108Sold
- $315,2003 bd2 ba2.1k sqft116 Corsica Dr, Cibolo, TX 78108Off Market

- $--4 bd2 ba2.2k sqft109 Valona Dr, Cibolo, TX 78108Sold

- $358,900-- bd-- ba1.9k sqft100 Corsica Dr, Cibolo, TX 78108Off Market
- $321,4004 bd2 ba2.1k sqft113 Valona Dr, Cibolo, TX 78108Off Market
- $302,000-- bd-- ba2k sqft105 Valona Dr, Cibolo, TX 78108Off Market
- $--4 bd4 ba2.9k sqft117 Valona Dr, Cibolo, TX 78108Sold
Nearby schools
GreatSchools rating
- 5/10Watts Elementary SchoolGrades: PK-4Distance: 0.4 mi
- 7/10Ray D Corbett Junior High SchoolGrades: 7-8Distance: 3.7 mi
- 5/10Samuel Clemens High SchoolGrades: 9-12Distance: 1.5 mi
Schools provided by the listing agent
- Elementary: Watts
- Middle: Dobie J. Frank
- High: Byron Steele High
- District: Schertz-Cibolo-Universal City Isd
Source: LERA MLS. This data may not be complete. We recommend contacting the local school district to confirm school assignments for this home.
Get a cash offer in 3 minutes
Find out how much your home could sell for in as little as 3 minutes with a no-obligation cash offer.
Estimated market value
$337,200
Get a cash offer in 3 minutes
Find out how much your home could sell for in as little as 3 minutes with a no-obligation cash offer.
Estimated market value
$337,200
- Texas
- Guadalupe County
- Cibolo
- 78108
- 108 CORSICA DR
Nearby cities
Nearby zip codes
Other Cibolo Topics
