Welcome to this immaculate, beautifully designed 4-bedroom, 2.5-bathroom home, perfectly nestled on a peaceful cul-de-sac street in the prestigious Deer Creek neighborhood in Cibolo. Featuring an open and airy layout, this home is flooded with natural light, thanks to large windows that create a bright and inviting atmosphere throughout. Step into the grand living room, where soaring 18-foot ceilings make an impressive statement. The space seamlessly flows into the gourmet kitchen, ideal for both casual meals and entertaining. The kitchen boasts custom high-end decorator cabinets, granite countertops, a convenient breakfast bar, and top-of-the-line stainless steel appliances such as a Bosch dishwasher and KitchenAid double ovens - perfect for cooking your favorite meals. The spacious master suite is conveniently located on the main floor, offering a private retreat with a luxurious, spa-like en suite. Unwind in the whirlpool tub or enjoy the separate glass-enclosed shower. The expansive walk-in closet provides plenty of space for all your wardrobe essentials, making it a perfect complement to the master bath. Upstairs, you'll find three generously sized bedrooms, a versatile flex area, and a private bath, offering both comfort and privacy for family or guests. Additionally, a convenient half-bath is located on the main floor for added convenience. Step outside to your own oasis in the spacious park-like backyard, complete with a large concrete patio - perfect for hosting BBQs, outdoor gatherings, or just relaxing in the sun. A convenient storage shed is also included to house your lawnmower and tools, ensuring your outdoor space stays neat and tidy. This home is a perfect blend of style, convenience, and comfort. Don't miss the chance to make it yours!
Sold
Price Unknown
112 Corsica, Cibolo, TX 78108
4beds
2,378sqft
Single Family Residence
Built in 2001
7,187 Square Feet Lot
$342,300 Zestimate®
$--/sqft
$2,117 Estimated rent
Home value
$342,300
$318,000 - $370,000
$2,117/mo
Zestimate® history
Owner options
List your home for rent
$2,117/mo
Rent Zestimate®
Find your next renter with Zillow Rental Manager. Plus, with online applications, you can quickly screen prospective tenants – for free.
$2,117/mo
Rent Zestimate®
Refinance and save
$198/mo
Est. payment
Refinancing to a lower rate could help reduce your monthly payments and save thousands over the life of the loan.
$198/mo
Est. payment
Explore your selling options
Work with a Zillow partner agent
Leverage their expertise and Zillow's premium Showcase listings to get your home seen by more buyers.
Get startedList with your own agent
Get your home in front of millions of buyers by listing it on Zillow.
Learn how to do itSell it yourself
Take full control of how buyers see your home on Zillow by listing For Sale by Owner (FSBO).
List your homeWhat's special
Spacious park-like backyardFlooded with natural lightGranite countertopsExpansive walk-in closetSpacious master suiteLuxurious spa-like en suiteTop-of-the-line stainless steel appliances
Zillow last checked:
Listing updated:
Listed by:
William Boyd TREC #660844 (210) 725-1363,
Boyd Realty Group, LLC
Source: LERA MLS,MLS#: 1860869
Facts & features
Interior
Bedrooms & bathrooms
- Bedrooms: 4
- Bathrooms: 3
- Full bathrooms: 2
- 1/2 bathrooms: 1
Primary bedroom
- Features: Walk-In Closet(s), Ceiling Fan(s), Full Bath
- Area: 224
- Dimensions: 16 x 14
Bedroom 2
- Area: 182
- Dimensions: 14 x 13
Bedroom 3
- Area: 132
- Dimensions: 12 x 11
Bedroom 4
- Area: 143
- Dimensions: 13 x 11
Primary bathroom
- Features: Tub/Shower Separate, Double Vanity
- Area: 108
- Dimensions: 12 x 9
Dining room
- Area: 143
- Dimensions: 13 x 11
Family room
- Area: 320
- Dimensions: 20 x 16
Kitchen
- Area: 156
- Dimensions: 13 x 12
Heating
- Central, 2 Units, Electric
Cooling
- Ceiling Fan(s), Two Central
Appliances
- Included: Cooktop, Built-In Oven, Disposal, Dishwasher, Plumbed For Ice Maker, Water Softener Owned, Electric Water Heater, Plumb for Water Softener, Electric Cooktop, Double Oven
- Laundry: Lower Level, Laundry Room, Washer Hookup, Dryer Connection
Features
- Two Living Area, Separate Dining Room, Two Eating Areas, Breakfast Bar, Loft, Utility Room Inside, High Ceilings, Open Floorplan, High Speed Internet, Telephone, Master Downstairs, Ceiling Fan(s), Chandelier, Solid Counter Tops, Custom Cabinets
- Flooring: Carpet, Ceramic Tile, Vinyl, Laminate
- Windows: Double Pane Windows, Window Coverings
- Has basement: No
- Attic: Pull Down Stairs
- Number of fireplaces: 1
- Fireplace features: One, Family Room, Wood Burning
Interior area
- Total structure area: 2,378
- Total interior livable area: 2,378 sqft
Property
Parking
- Total spaces: 2
- Parking features: Two Car Garage, Attached, Garage Door Opener
- Attached garage spaces: 2
Features
- Levels: Two
- Stories: 2
- Patio & porch: Patio
- Pool features: None
- Has spa: Yes
- Spa features: Bath
- Fencing: Privacy
Lot
- Size: 7,187 Square Feet
- Features: Cul-De-Sac, Level
- Residential vegetation: Mature Trees
Details
- Additional structures: Shed(s)
- Parcel number: 1G074514A202500000
Construction
Type & style
- Home type: SingleFamily
- Property subtype: Single Family Residence
Materials
- Brick, Fiber Cement
- Foundation: Slab
- Roof: Composition
Condition
- Pre-Owned
- New construction: No
- Year built: 2001
Utilities & green energy
- Electric: GVEC
- Sewer: City, Sewer System
- Water: City, Water System
- Utilities for property: Cable Available, City Garbage service
Community & HOA
Community
- Features: Tennis Court(s), Playground, Jogging Trails, Sports Court, BBQ/Grill, Basketball Court, Volleyball Court, Cluster Mail Box
- Security: Smoke Detector(s), Security System Owned
- Subdivision: Deer Creek Cibolo
HOA
- Has HOA: Yes
- HOA fee: $198 annually
- HOA name: DEER CREEK HOA
Location
- Region: Cibolo
Financial & listing details
- Tax assessed value: $288,638
- Annual tax amount: $6,541
- Date on market: 4/24/2025
- Cumulative days on market: 14 days
- Listing terms: Conventional,FHA,VA Loan,TX Vet,Cash
Price history
| Date | Event | Price |
|---|---|---|
| 6/3/2025 | Sold | -- |
Source:  LERA MLS #1860869 Report a problem LERA MLS #1860869 Report a problem | ||
| 5/8/2025 | Pending sale | $350,000$147/sqft |
Source: LERA MLS #1860869 Report a problem | ||
| 4/28/2025 | Contingent | $350,000$147/sqft |
Source: LERA MLS #1860869 Report a problem | ||
| 4/24/2025 | Listed for sale | $350,000+14.8%$147/sqft |
Source: LERA MLS #1860869 Report a problem | ||
| 12/16/2021 | Sold | -- |
Source: LERA MLS #44006_1570218 Report a problem | ||
| 11/18/2021 | Pending sale | $304,900$128/sqft |
Source: LERA MLS #1570218 Report a problem | ||
| 11/9/2021 | Contingent | $304,900$128/sqft |
Source: LERA MLS #1570218 Report a problem | ||
| 11/5/2021 | Listed for sale | $304,900+45.3%$128/sqft |
Source: LERA MLS #1570218 Report a problem | ||
| 6/16/2014 | Sold | -- |
Source: LERA MLS #1055848 Report a problem | ||
| 5/12/2014 | Listed for sale | $209,900$88/sqft |
Source: Icon Realty #1055848 Report a problem | ||
Public tax history
| Year | Property taxes | Tax assessment |
|---|---|---|
| 2025 | $4,747 -27.4% | $288,638 -13.8% |
| 2024 | $6,541 +13.6% | $335,007 -7.7% |
| 2023 | $5,760 -10.6% | $363,000 +10% |
| 2022 | $6,445 +30.4% | $330,000 +38.9% |
| 2021 | $4,941 +8.6% | $237,555 +10% |
| 2020 | $4,549 | $215,959 |
| 2019 | -- | $215,959 -8.5% |
| 2018 | $5,130 +7.9% | $236,115 +6.3% |
| 2017 | $4,755 +2.2% | $222,174 -0.3% |
| 2016 | $4,653 +9.4% | $222,926 +12% |
| 2015 | $4,253 | $199,064 +3.1% |
| 2014 | $4,253 | $193,075 -2.1% |
| 2013 | -- | $197,268 +1.1% |
| 2012 | -- | $195,175 +0.1% |
| 2011 | -- | $195,027 -2.7% |
| 2010 | -- | $200,344 -3.5% |
| 2009 | -- | $207,570 +6.9% |
| 2008 | -- | $194,101 +3.6% |
| 2007 | -- | $187,308 +1.5% |
| 2006 | -- | $184,622 +0.8% |
| 2005 | -- | $183,108 +5.4% |
| 2004 | -- | $173,728 +2.8% |
| 2003 | -- | $168,977 |
| 2002 | -- | -- |
Find assessor info on the county website
Neighborhood: 78108
Nearby homes
- $318,0003 bd2 ba2.1k sqft116 Corsica Dr, Cibolo, TX 78108Off Market

- $--3 bd3 ba2.5k sqft108 Corsica Dr, Cibolo, TX 78108Sold
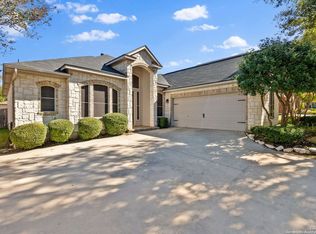
- $323,2004 bd2 ba2.1k sqft113 Valona Dr, Cibolo, TX 78108Off Market

- $354,3003 bd2 ba2.6k sqft120 Corsica Dr, Cibolo, TX 78108Off Market
- $272,0003 bd2 ba1.8k sqft104 Corsica Dr, Cibolo, TX 78108Off Market
- $--4 bd4 ba2.9k sqft117 Valona Dr, Cibolo, TX 78108Sold
- $--4 bd2 ba2.2k sqft109 Valona Dr, Cibolo, TX 78108Sold
- $--4 bd3 ba3k sqft121 Valona Dr, Cibolo, TX 78108Sold
Nearby schools
GreatSchools rating
- 5/10Watts Elementary SchoolGrades: PK-4Distance: 0.4 mi
- 7/10Ray D Corbett Junior High SchoolGrades: 7-8Distance: 3.7 mi
- 5/10Samuel Clemens High SchoolGrades: 9-12Distance: 1.5 mi
Schools provided by the listing agent
- Elementary: Watts
- Middle: Corbett
- High: Clemens
- District: Schertz-Cibolo-Universal City Isd
Source: LERA MLS. This data may not be complete. We recommend contacting the local school district to confirm school assignments for this home.
Get a cash offer in 3 minutes
Find out how much your home could sell for in as little as 3 minutes with a no-obligation cash offer.
Estimated market value
$342,300
Get a cash offer in 3 minutes
Find out how much your home could sell for in as little as 3 minutes with a no-obligation cash offer.
Estimated market value
$342,300
- Texas
- Guadalupe County
- Cibolo
- 78108
- 112 Corsica
Nearby cities
Nearby zip codes
Other Cibolo Topics
