Skip main navigation
Closed
  • $350,000

    108 Countryside Drive, Westerlo, NY 12193

    3beds
    2,412sqft
    Single Family Residence, Residential
    Built in 1974
    2.5 Acres Lot
    $366,600 Zestimate®
    $145/sqft
    $2,588 Estimated rent

    Home value

    $366,600

    $323,000 - $418,000

    $2,588/mo

    Zestimate® history
    Loading
    Loading...

    Owner options

    List your home for rent

    $2,588/mo

    Rent Zestimate®

    Find your next renter with Zillow Rental Manager. Plus, with online applications, you can quickly screen prospective tenants – for free.

    Learn more

    $2,588/mo

    Rent Zestimate®

    Refinance and save

    $2,352/mo

    Est. payment

    Refinancing to a lower rate could help reduce your monthly payments and save thousands over the life of the loan.

    See today's rates

    $2,352/mo

    Est. payment

    Explore your selling options

    Work with a Zillow partner agent

    Leverage their expertise and Zillow's premium Showcase listings to get your home seen by more buyers.

    Get started

    List with your own agent

    Get your home in front of millions of buyers by listing it on Zillow.

    Learn how to do it

    Sell it yourself

    Take full control of how buyers see your home on Zillow by listing For Sale by Owner (FSBO).

    List your home

    What's special

    Back deckDual walk-in closetsStainless steel appliancesPrivate bathFirst-floor laundry roomWet barHardwood floors
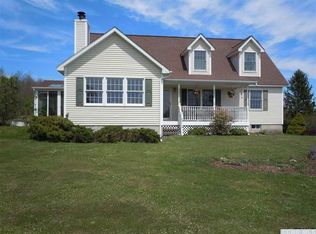
    Comfy Country Ranch on 2.5 Acres - Open, Spacious, and Full of Possibility! Set on 2.5 serene acres, this 3-bedroom, 2.5-bath ranch offers 2,400 SF of versatile living space with double Great Rooms that create a bright, open feel. The expansive Living and Dining Room is perfect for entertaining guests—or add a grand piano—while the updated Kitchen opens to the Family Room with a gas brick fireplace, wet bar, and double Sliding Glass Doors leading to outdoor decking; ideal for everyday living and casual gatherings. Corian counters, Stainless Steel appliances, and new flooring bring modern touches, with opportunities to enhance the space even further. The master suite features, hardwood floors, dual walk-in closets, a private bath, and direct access to the back deck, providing a peaceful retreat. Step outside for morning coffee onto the deck and enjoy the beautiful, natural surroundings. A partial walk-out basement adds ample storage and includes a generator hookup. Additional highlights include a 2-car garage, a first-floor Laundry Room, a newer roof, and an efficient hot water heating system. With solid bones, open layout, and room to personalize, this home offers both comfort and long-term possibilities. All this is nestled in a tranquil setting near nature preserves, scenic water bodies, and trails—ideal for outdoor enthusiasts. Experience the perfect blend of comfort, style, and country charm—schedule your private showing today!

    Zillow last checked:

    Listing updated:

    Listed by:

    Garry DeGonza 518-860-1480,

    DeGonza Realty

    Bought with:

    Shane Wagner, 10401342382

    Vera Cohen Realty, LLC

    Source: Global MLS,MLS#: 202524428MLS Logo

    Facts & features

    Interior

    Bedrooms & bathrooms
    • Bedrooms: 3
    • Bathrooms: 2
    • Full bathrooms: 2
    Primary bedroom
    • Level: First
    Bedroom
    • Level: First
    Bedroom
    • Level: First
    Primary bathroom
    • Level: First
    Half bathroom
    • Level: First
    Full bathroom
    • Level: First
    Dining room
    • Description: open to LR
    • Level: First
    Family room
    • Description: 2 SGDoors
    • Level: First
    Kitchen
    • Level: First
    Laundry
    • Level: First
    Living room
    • Description: Open to DR
    • Level: First
    Heating
    • Baseboard, Hot Water, Oil
    Cooling
    • None
    Appliances
    • Included: Dishwasher, Microwave, Range, Refrigerator, Washer/Dryer, Water Softener
    • Laundry: Laundry Room, Main Level
    Features
    • Ceiling Fan(s), Solid Surface Counters, Walk-In Closet(s), Wet Bar, Eat-in Kitchen, Built-in Features
    • Flooring: Wood, Hardwood
    • Doors: Sliding Doors
    • Basement: Crawl Space,Interior Entry,Partial,Walk-Out Access
    • Has fireplace: Yes
    • Fireplace features: Family Room, Gas
    Interior area
    • Total structure area: 2,412
    • Total interior livable area: 2,412 sqft
    • Finished area above ground: 2,412
    • Finished area below ground: 0

    Property

    Parking
    • Total spaces: 6
    • Parking features: Off Street, Paved, Attached, Circular Driveway, Driveway
    • Garage spaces: 2
    • Has uncovered spaces: Yes
    Features
    • Patio & porch: Side Porch, Wrap Around, Deck
    • Fencing: None
    • Has view: Yes
    • View description: Trees/Woods, Hills, Water
    • Has water view: Yes
    • Water view: Water
    • Body of water: Basic Creek
    Lot
    • Size: 2.50 Acres
    • Features: Road Frontage, Sloped, Views, Wooded, Cleared
    Details
    • Parcel number: 013800 151.239
    • Special conditions: Estate
    • Other equipment: TV Antenna

    Construction

    Type & style
    • Home type: SingleFamily
    • Architectural style: Ranch
    • Property subtype: Single Family Residence, Residential
    Materials
    • Vinyl Siding
    • Foundation: Concrete Perimeter
    • Roof: Other,Asphalt
    Condition
    • Updated/Remodeled
    • New construction: No
    • Year built: 1974

    Utilities & green energy

    • Sewer: Septic Tank
    • Water: Other

    Community & neighborhood

    Location
    • Region: Westerlo

    Other

    Other facts
    • Listing terms: Cash

    Price history

    DateEventPrice
    10/6/2025Sold$350,000-7.9%$145/sqft
    Source: Global MLS #202524428 Report a problem
    8/28/2025Pending sale$379,900$158/sqft
    Source: Global MLS #202524428 Report a problem
    8/22/2025Listed for sale$379,900-5%$158/sqft
    Source: Global MLS #202524428 Report a problem
    8/7/2025Listing removed$399,900$166/sqft
    Source: Global MLS #202515633 Report a problem
    5/10/2025Price change$399,900-11.1%$166/sqft
    Source: Global MLS #202515633 Report a problem
    4/21/2025Listed for sale$449,900$187/sqft
    Source: Global MLS #202515633 Report a problem

    Public tax history

    YearProperty taxesTax assessment
    2025-- $1,850
    2024-- $1,850
    2023-- $1,850
    2022-- $1,850
    2021-- $1,850
    2020-- $1,850
    2019-- $1,850
    2018-- $1,850
    2017$4,132 $1,850
    2016-- $1,850
    2015-- $1,850
    2014-- $1,850
    2013-- $1,850
    2012-- $1,850
    2011-- $1,850
    2010-- $1,850
    2009-- $1,850
    2008-- $1,850
    2007-- $1,850
    2006-- $1,850
    2005-- $1,850
    2004-- $1,850
    2003-- $1,850
    2002-- $1,850
    2001-- $1,850
    2000-- $1,850

    Find assessor info on the county website

    Neighborhood: 12193

    Nearby schools

    GreatSchools rating