Enjoy the comfort and convenience of single-level living in this spacious 3-bedroom, 2.5-bath home offering 1,728 square feet of living space on 2 acres! With a thoughtfully designed bedroom floor plan, generous gathering spaces, and a beautiful country setting, this property offers plenty of room to relax, entertain, and make yourself at home.
The bright and welcoming living room features a vaulted ceiling, hardwood flooring, and an impressive arched window that fills the space with natural light. At the heart of the home, the kitchen, dining area, and family room flow together to create an inviting space for everyday living and entertaining. The kitchen offers abundant oak cabinetry and generous counter space, while the adjoining family room features a cozy fireplace. Sliding glass doors from the dining area open onto a spacious covered rear deck, extending the living space outdoors.
The desirable split-bedroom layout provides excellent separation between the primary suite and the additional bedrooms. Located at one end of the home, the spacious primary suite features a large private bathroom with double vanity, soaking tub, separate shower, and walk-in closet. Two additional bedrooms and a full bathroom are situated at the opposite end of the home. A convenient half bath and dedicated main-floor laundry room with utility sink complete the single-level layout.
Downstairs, the full unfinished basement features poured concrete walls offering substantial storage and workshop possibilities, this expansive area provides additional flexibility for future needs. A whole-house generator adds peace of mind, while the oversized attached two-car garage offers plenty of room for vehicles, equipment, and storage.
Outside, enjoy 2 acres of open lawn, mature trees, and beautiful seasonal scenery. The spacious covered rear deck provides a wonderful place for outdoor dining, entertaining, or simply enjoying the surroundings, with a ramp offering convenient additional access.
Offering a functional floor plan, spacious living areas, single-level convenience, and plenty of opportunity to add your personal touches, this property is ready for its next chapter!
Prequalification and/or proof of funds required for any showing, no exceptions.
Active
$379,900
125 Countryside Drive, Westerlo, NY 12193
3beds
1,728sqft
Single Family Residence
Built in 2003
2 Acres Lot
$369,600 Zestimate®
$220/sqft
$-- HOA
What's special
Single-level livingCozy fireplaceNatural lightBeautiful country settingOversized attached two-car garageWalk-in closetSpacious primary suite
- 1 day
- 403
- 40
Zillow last checked:
Listing updated:
Listed by:
Country Views Realty, Inc. 518-966-0200,
Tracy Boomhower 518-495-9464,
Alene Call 518-331-5382,
Country Views Realty, Inc.
Source: HVCRMLS,MLS#: 20266539
Facts & features
Interior
Bedrooms & bathrooms
- Bedrooms: 3
- Bathrooms: 3
- Full bathrooms: 2
- 1/2 bathrooms: 1
Bedroom
- Level: First
Bedroom
- Level: First
Bedroom
- Level: First
Bathroom
- Level: First
Bathroom
- Level: First
Other
- Level: First
Dining room
- Level: First
Family room
- Level: First
Kitchen
- Level: First
Laundry
- Level: First
Living room
- Level: First
Heating
- Baseboard, Hot Water, Oil
Cooling
- None
Appliances
- Included: Washer, Refrigerator, Electric Range, Dryer, Dishwasher
- Laundry: Laundry Room
Features
- Soaking Tub, Tile Counters, Vaulted Ceiling(s)
- Flooring: Carpet, Vinyl, Wood
- Doors: Sliding Doors, Storm Door(s)
- Windows: Insulated Windows
- Basement: Full,Unfinished
- Number of fireplaces: 1
- Fireplace features: Family Room, Glass Doors, Wood Burning
Interior area
- Total structure area: 1,728
- Total interior livable area: 1,728 sqft
- Finished area above ground: 1,728
- Finished area below ground: 0
Property
Parking
- Total spaces: 2
- Parking features: Garage Faces Front, Driveway
- Attached garage spaces: 2
- Has uncovered spaces: Yes
Features
- Levels: One
- Stories: 1
- Patio & porch: Covered, Rear Porch
- Exterior features: Garden
- Fencing: None
- Has view: Yes
- View description: Neighborhood
Lot
- Size: 2 Acres
- Features: Corner Lot, Level
Details
- Parcel number: 151.229
- Zoning: residential
- Special conditions: Probate Listing
Construction
Type & style
- Home type: SingleFamily
- Architectural style: Ranch
- Property subtype: Single Family Residence
Materials
- Vinyl Siding
- Foundation: Concrete Perimeter
- Roof: Asphalt,Shingle
Condition
- New construction: No
- Year built: 2003
Utilities & green energy
- Electric: 200+ Amp Service, Circuit Breakers
- Sewer: Septic Tank
- Water: Well
- Utilities for property: Cable Available
Community & HOA
Location
- Region: Westerlo
Financial & listing details
- Price per square foot: $220/sqft
- Tax assessed value: $1,700
- Annual tax amount: $5,395
- Date on market: 11/4/2026
- Road surface type: Asphalt
Estimated market value
$369,600
$351,000 - $388,000
$2,787/mo
Price history
| Date | Event | Price |
|---|---|---|
| 11/4/2026 | Listed for sale | $379,900+3699%$220/sqft |
Source:  HVCRMLS #20266539 Report a problem | ||
| 6/14/1999 | Sold | $10,000$6/sqft |
Source: Public Record Report a problem | ||
Public tax history
| Year | Property taxes | Tax assessment |
|---|---|---|
| 2025 | -- | $1,700 |
| 2024 | -- | $1,700 |
| 2023 | -- | $1,700 |
| 2022 | -- | $1,700 |
| 2021 | -- | $1,700 |
| 2020 | -- | $1,700 |
| 2019 | -- | $1,700 |
| 2018 | -- | $1,700 |
| 2017 | $4,272 | $1,700 |
| 2016 | -- | $1,700 |
| 2015 | -- | $1,700 |
| 2014 | -- | $1,700 |
| 2013 | -- | $1,700 |
| 2012 | -- | $1,700 |
| 2011 | -- | $1,700 |
| 2010 | -- | $1,700 |
| 2009 | -- | $1,700 |
| 2008 | -- | $1,700 |
| 2007 | -- | $1,700 |
| 2006 | -- | $1,700 |
| 2005 | -- | $1,700 +6.3% |
| 2004 | -- | $1,600 |
| 2003 | -- | $1,600 +433.3% |
| 2002 | -- | $300 |
| 2001 | -- | $300 |
| 2000 | -- | $300 |
Find assessor info on the county website
Monthly payment
Climate risks
Neighborhood: 12193
Similar homes
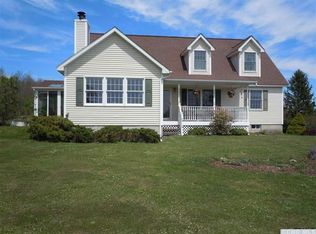
- $350,0003 bd2 ba1.1k sqft592 Red Mill Road, Greenville, NY 12083Active

 MLS ID #20266522, Brian Kozloski, Listing by: Century 21 New West. HVCRMLS
- $399,9003 bd2 ba2k sqft1517 Van Hoesen Road, Castleton, NY 12033Active
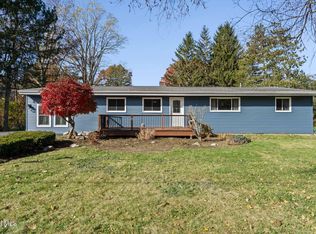 MLS ID #202629523, Amanda L Hart, Listing by: Miranda Real Estate Group Inc. Global MLS
- $399,9003 bd2 ba2.1k sqft121 North Road, Greenville, NY 12083Active
 MLS ID #20264105, Tracy Boomhower, Listing by: Country Views Realty, Inc.. HVCRMLS
- $279,9902 bd2 ba1.4k sqft366 High Hill Road, Athens, NY 12015Active
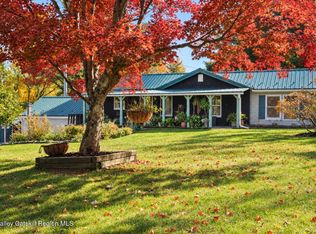 MLS ID #20266483, Terence Lynch, Listing by: Century 21 New West. HVCRMLS
- $375,0003 bd2 ba1.7k sqft567 Cotton Hill Road, Middleburgh, NY 12122ActiveMLS ID #20264542, Pearl Torres, Listing by: Keller Williams Realty HV Nort. HVCRMLS
- $425,0004 bd2 ba2.5k sqft4916 Rt. 81, Greenville, NY 12083ActiveMLS ID #20264892, Natasha Witka, Listing by: Century 21 New West. HVCRMLS
- $355,0003 bd1 ba1.6k sqft200 High Pine Meadows Road, Middleburgh, NY 12122ActiveMLS ID #20265833, Pearl Torres, Listing by: Keller Williams Realty HV Nort. HVCRMLS
- $335,0003 bd2 ba2.1k sqft22 Elm Lane Lane, Greenville, NY 12083ActiveMLS ID #20264289, Tracy Boomhower, Listing by: Country Views Realty, Inc.. HVCRMLS
- $389,0006 bd2 ba2.2k sqft312 O'Hara Road, Greenville, NY 12083ActiveMLS ID #20264162, Anne Lafferty, Listing by: Anne Lafferty Realty. HVCRMLS
- $405,0003 bd2 ba2.5k sqft10 Lena Lane, Cairo, NY 12413ActiveMLS ID #20262033, Laura Scheper, Listing by: Anne Lafferty Realty. HVCRMLS
- $349,9004 bd2 ba1.6k sqft1 White Birch Lane, New Baltimore, NY 12124ActiveMLS ID #20263571, Josephine Bruno, Listing by: Berkshire Hathaway HomeService. HVCRMLS
- $449,9004 bd3 ba2.2k sqft14 Durham Woods Road, Durham, NY 12422ActiveMLS ID #20261386, Theodore Banta III, Listing by: RVW Select Properties. HVCRMLS
- $339,0003 bd1 ba1.7k sqft96 Stonebridge Road Extension, East Durham, NY 12423ActiveMLS ID #20265100, Gregory Kardos, Listing by: Kardos & Co Real Estate, LLC. HVCRMLS
- $374,9005 bd2 ba2k sqft3667 Route 67, Freehold, NY 12431ActiveMLS ID #20260595, Theodore Banta III, Listing by: RVW Select Properties. HVCRMLS
- $339,0003 bd2 ba1.5k sqft94 Big Woods Road, Freehold, NY 12431ActiveMLS ID #20264236, Karen Andersen, Listing by: Anne Lafferty Realty. HVCRMLS
- $384,9993 bd3 ba1.7k sqft2460 Route 145, East Durham, NY 12423ActiveMLS ID #20265327, Qizhan Jack Yao, Listing by: Realmart Realty, LLC. HVCRMLS
