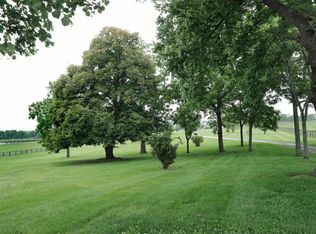
What do beautiful sunsets, a sprawling 5 acres ready for your horses and a custom-built home have in common? The answer is address 108 Creekwood Way in the heart of Nicholasville. This lovely mini farm is located just 11-miles from Man O War and offers convenient access to local amenities, schools, parks and shopping centers all while enjoying the peace and tranquility of a country setting.
Introducing 108 Creekwood Way, a charming and elegant residence located in the desirable neighborhood of Clear Creek Estates. The property houses 4-paddocks, barn with 6-stalls, full hayloft, and water and electricity. There is a 12x24 run shed in the front field and a smaller one on the backside of the barn. All fencing was replaced within the last 5-years with 60-inch V-mesh with some plank boards. There is also an outdoor wash rack and the inside of the barn is asphalt flooring and gravel entrance from the street. This property has everything you need to house your horses for many uses such as general riding lessons or equestrian boarding... the sky is the limit.
Step inside this stunning home and be greeted by the warm and inviting atmosphere that flows throughout this home.. The open concept layout allows for effortless entertaining and everyday living. The stack stone, masonry fireplace is a definite focal point in the vaulted family room and the bay windows in the breakfast area boasts an abundance of natural light, creating a bright and airy ambiance that is sure to uplift your spirits.
The gourmet kitchen is a chef's dream, featuring sleek granite countertops, a full complement of stainless-steel appliances including a 5-burner gas stove, pantry and ample storage space. Whether you're preparing a quick meal or hosting a dinner party, this kitchen is sure to impress.
Retreat to the first-floor primary suite, a peaceful oasis where you can unwind after a long day. With it's generously sized walk-in custom closet, and a luxurious en-suite bathroom with double bowl vanity, whirlpool tub and surround tiled shower, this primary suite offers the perfect sanctuary for relaxation.
The additional bedrooms are equally spacious and well-appointed, providing comfort and privacy for family members. This home also offers an unfinished, walk-out basement which is plumbed for a full bath and would add an additional 1697 square feet if finished.
And after a long day, step outside on the deck and experience true tranquility. There is nothing better than enjoying an evening just gazing at the beautiful sunsets this country setting has to offer.
Don't miss the opportunity to make this unique, exquisite property your own. Schedule a showing today and experience the beauty and elegance 108 Creekwood Way has to offer.
Sold for $763,875
$763,875
108 Creekwood Way, Nicholasville, KY 40356
5beds
2,501sqft
Single Family Residence
Built in 2003
5 Acres Lot
$827,500 Zestimate®
$305/sqft
$3,393 Estimated rent
Home value
$827,500
$786,000 - $869,000
$3,393/mo
Zestimate® history
Owner options
List your home for rent
$3,393/mo
Rent Zestimate®
Find your next renter with Zillow Rental Manager. Plus, with online applications, you can quickly screen prospective tenants – for free.
$3,393/mo
Rent Zestimate®
Refinance and save
$4,625/mo
Est. payment
Refinancing to a lower rate could help reduce your monthly payments and save thousands over the life of the loan.
$4,625/mo
Est. payment
Explore your selling options
Work with a Zillow partner agent
Leverage their expertise and Zillow's premium Showcase listings to get your home seen by more buyers.
Get startedList with your own agent
Get your home in front of millions of buyers by listing it on Zillow.
Learn how to do itSell it yourself
Take full control of how buyers see your home on Zillow by listing For Sale by Owner (FSBO).
List your homeWhat's special
Beautiful sunsetsFull hayloftSleek granite countertopsLuxurious en-suite bathroomVaulted family roomGourmet kitchenShopping centers
Zillow last checked:
Listing updated:
Listed by:
Lisa Dickens 859-806-2481,
Rector Hayden Realtors,
Lura K Justice 859-338-6099,
Rector Hayden Realtors
Bought with:
Steven D Nichols, 182811
Lexington Appraisal Firm
Source: Imagine MLS,MLS#: 24003637
Facts & features
Interior
Bedrooms & bathrooms
- Bedrooms: 5
- Bathrooms: 3
- Full bathrooms: 2
- 1/2 bathrooms: 1
Primary bedroom
- Level: First
Bedroom 1
- Level: First
Bedroom 2
- Level: Second
Bedroom 3
- Level: Second
Bedroom 4
- Level: Second
Bathroom 1
- Description: Full Bath
- Level: First
Bathroom 2
- Description: Full Bath
- Level: Second
Bathroom 3
- Description: Half Bath
- Level: First
Dining room
- Level: First
Dining room
- Level: First
Family room
- Level: First
Family room
- Level: First
Kitchen
- Level: First
Other
- Description: Powder Room
- Level: First
Other
- Description: Powder Room
- Level: First
Heating
- Electric, Heat Pump, Zoned
Cooling
- Electric, Heat Pump, Zoned
Appliances
- Included: Dryer, Disposal, Dishwasher, Gas Range, Microwave, Refrigerator, Washer
- Laundry: Electric Dryer Hookup, Washer Hookup
Features
- Central Vacuum, Entrance Foyer, Eat-in Kitchen, Master Downstairs, Walk-In Closet(s), Ceiling Fan(s)
- Flooring: Carpet, Hardwood, Tile
- Windows: Insulated Windows, Window Treatments, Blinds
- Basement: Bath/Stubbed,Concrete,Full,Unfinished,Walk-Out Access
- Has fireplace: Yes
- Fireplace features: Great Room, Wood Burning
Interior area
- Total structure area: 2,501
- Total interior livable area: 2,501 sqft
- Finished area above ground: 2,501
- Finished area below ground: 0
Property
Parking
- Total spaces: 2
- Parking features: Attached Garage, Garage Faces Side
- Garage spaces: 2
Features
- Levels: One and One Half
- Patio & porch: Deck
- Fencing: Wood
- Has view: Yes
- View description: Farm
Lot
- Size: 5 Acres
Details
- Additional structures: Barn(s), Stable(s)
- Parcel number: 0210000027.08
- Horses can be raised: Yes
Construction
Type & style
- Home type: SingleFamily
- Property subtype: Single Family Residence
Materials
- Brick Veneer, Vinyl Siding
- Foundation: Concrete Perimeter
- Roof: Dimensional Style,Shingle
Condition
- New construction: No
- Year built: 2003
Utilities & green energy
- Sewer: Septic Tank
- Water: Public
Community & HOA
Community
- Security: Security System Owned
- Subdivision: Clear Creek Estates
Location
- Region: Nicholasville
Financial & listing details
- Price per square foot: $305/sqft
- Tax assessed value: $400,000
- Annual tax amount: $4,608
- Date on market: 3/1/2024
Price history
| Date | Event | Price |
|---|---|---|
| 6/14/2024 | Sold | $763,875-7.4%$305/sqft |
Source:  Imagine MLS #24003637 Report a problem Imagine MLS #24003637 Report a problem | ||
| 3/22/2024 | Pending sale | $825,000$330/sqft |
Source: Imagine MLS #24003637 Report a problem | ||
| 3/1/2024 | Listed for sale | $825,000+10.1%$330/sqft |
Source: Imagine MLS #24003637 Report a problem | ||
| 6/23/2022 | Listing removed | -- |
Source: Owner Report a problem | ||
| 6/13/2022 | Listed for sale | $749,000+80.5%$299/sqft |
Source: Owner Report a problem | ||
| 7/12/2013 | Sold | $415,000-3.5%$166/sqft |
Source: Imagine MLS #1307821 Report a problem | ||
| 4/20/2013 | Listed for sale | $430,000$172/sqft |
Source: Cypress Residential Group #1307478 Report a problem | ||
Public tax history
| Year | Property taxes | Tax assessment |
|---|---|---|
| 2024 | $4,608 +2.9% | $400,000 |
| 2023 | $4,479 | $400,000 |
| 2022 | $4,479 -0.4% | $400,000 |
| 2021 | $4,495 -3.7% | $400,000 -3.6% |
| 2020 | $4,668 +1.2% | $415,000 |
| 2019 | $4,614 +0.1% | $415,000 |
| 2018 | $4,611 | $415,000 |
| 2017 | -- | $415,000 |
| 2016 | $4,399 | $415,000 |
| 2015 | $4,399 | $415,000 |
| 2014 | $4,399 | $415,000 +33.9% |
| 2013 | -- | $310,000 |
| 2012 | -- | $310,000 |
| 2011 | -- | $310,000 |
| 2010 | -- | $310,000 |
Find assessor info on the county website
Neighborhood: 40356
Nearby homes
- $659,7005 bd3 ba2.8k sqft2120 Clear Creek Rd, Nicholasville, KY 40356Off Market
- $695,6003 bd2 ba2.3k sqft101 Creekwood Way, Nicholasville, KY 40356Off Market
- $737,3004 bd3 ba2.5k sqft1990 Clear Creek Rd, Nicholasville, KY 40356Off Market
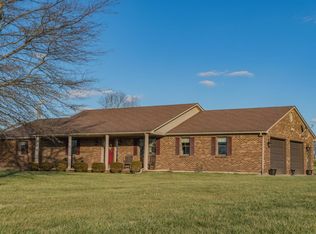
- $775,0003 bd3 ba2.6k sqft111 Creekwood Way, Nicholasville, KY 40356Sold

- $623,2002 bd2 ba2.2k sqft120 Creekwood Way, Nicholasville, KY 40356Off Market
- $903,4004 bd3 ba4.7k sqft1980 Clear Creek Rd, Nicholasville, KY 40356Off Market
- $641,3005 bd3 ba2.8k sqft2224 Clear Creek Rd, Nicholasville, KY 40356Off Market
- $825,3005 bd3 ba2.7k sqft2203 Clear Creek Rd, Nicholasville, KY 40356Off Market
Nearby schools
GreatSchools rating
- 6/10Rosenwald Dunbar Elementary SchoolGrades: 1-5Distance: 3.8 mi
- 8/10West Jessamine Middle SchoolGrades: 6-8Distance: 3.9 mi
- 8/10West Jessamine High SchoolGrades: 9-12Distance: 3.4 mi
Schools provided by the listing agent
- Elementary: Rosenwald
- Middle: West Jessamine Middle School
- High: West Jess HS
Source: Imagine MLS. This data may not be complete. We recommend contacting the local school district to confirm school assignments for this home.


Get pre-qualified for a loan
At Zillow Home Loans, we can pre-qualify you in as little as 5 minutes with no impact to your credit score.An equal housing lender. NMLS #10287.
Sell for more on Zillow
Get a Zillow Showcase℠ listing at no additional cost and you could sell for .
$827,500
2% more
+$16,550
With Zillow Showcase(estimated)
$844,050
- Kentucky
- Jessamine County
- Nicholasville
- 40356
- 108 Creekwood Way
Nearby cities
Nearby zip codes
Other Nicholasville Topics
