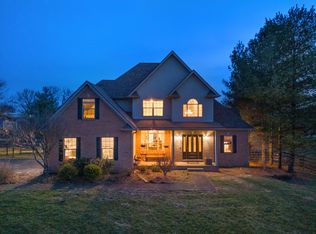
Welcome to your dream home! Nestled on a sprawling 5-acre lot in desirable Clear Creek Estates, this stunning 3 bedroom, 2.5 bath all brick, ranch style home offers the perfect blend of luxury, comfort, and tranquility. With 2670 finished sq.ft. of living space, you'll experience ample room for relaxation and entertainment. The well-designed floor plan offers family room w/cozy fireplace, beautifully updated primary and guest bath, kitchen with granite countertops, island, backsplash and an ample storage, spacious formal dining room and living room with beautiful hardwood floors and neutral paint. Enjoy a truly outdoor paradise with countless possibilities for the expansive 5-acre lot with lovely 4-plank fencing. The 36x36 barn offers plenty of space to house your horses as well! Needing even more space? The unfinished basement is plumbed for a full bath and would add an additional 1845 sq.ft. if finished. This home has easy access to amenities, local schools and parks and is only 11 miles to Man O War Blvd. Are you ready to escape the hustle and bustle of city life and unwind on your private oasis? Schedule your private showing today!
Sold for $775,000
$775,000
111 Creekwood Way, Nicholasville, KY 40356
3beds
2,670sqft
Single Family Residence
Built in 1993
5 Acres Lot
$790,600 Zestimate®
$290/sqft
$3,510 Estimated rent
Home value
$790,600
$625,000 - $996,000
$3,510/mo
Zestimate® history
Owner options
List your home for rent
$3,510/mo
Rent Zestimate®
Find your next renter with Zillow Rental Manager. Plus, with online applications, you can quickly screen prospective tenants – for free.
$3,510/mo
Rent Zestimate®
Refinance and save
$4,707/mo
Est. payment
Refinancing to a lower rate could help reduce your monthly payments and save thousands over the life of the loan.
$4,707/mo
Est. payment
Explore your selling options
Work with a Zillow partner agent
Leverage their expertise and Zillow's premium Showcase listings to get your home seen by more buyers.
Get startedList with your own agent
Get your home in front of millions of buyers by listing it on Zillow.
Learn how to do itSell it yourself
Take full control of how buyers see your home on Zillow by listing For Sale by Owner (FSBO).
List your homeWhat's special
Outdoor paradiseAll brickRanch style homeKitchen with granite countertopsSpacious formal dining room
Zillow last checked:
Listing updated:
Listed by:
Lisa Dickens 859-806-2481,
Rector Hayden Realtors,
Lura K Justice 859-338-6099,
Rector Hayden Realtors
Bought with:
Jay P Atkins, 189985
Atkins Real Estate
Source: Imagine MLS,MLS#: 25004225
Facts & features
Interior
Bedrooms & bathrooms
- Bedrooms: 3
- Bathrooms: 3
- Full bathrooms: 2
- 1/2 bathrooms: 1
Primary bedroom
- Description: Crown moldings
- Level: First
Bedroom 1
- Description: Hardwood floors
- Level: First
Bedroom 2
- Description: Walk-in closets
- Level: First
Bathroom 1
- Description: Full Bath, Updated with granite and tiled floors
- Level: First
Bathroom 2
- Description: Full Bath, Updated with seamless shower door, granite
- Level: First
Bathroom 3
- Description: Half Bath, Granite countertops, tiled floors
- Level: First
Dining room
- Description: Vaulted ceilings, hardwood floors
- Level: First
Dining room
- Description: Vaulted ceilings, hardwood floors
- Level: First
Family room
- Description: Vaulted ceilings, hardwood floors
- Level: First
Family room
- Description: Vaulted ceilings, hardwood floors
- Level: First
Kitchen
- Description: Granite, backsplash, hardwood floors
- Level: First
Living room
- Description: Crown moldings, hardwood floors
- Level: First
Living room
- Description: Crown moldings, hardwood floors
- Level: First
Heating
- Forced Air, Propane Tank Leased
Cooling
- Heat Pump
Appliances
- Included: Dryer, Disposal, Dishwasher, Microwave, Refrigerator, Washer, Cooktop, Oven
- Laundry: Electric Dryer Hookup, Washer Hookup
Features
- Entrance Foyer, Eat-in Kitchen, Master Downstairs, Walk-In Closet(s), Ceiling Fan(s)
- Flooring: Carpet, Hardwood, Tile
- Doors: Storm Door(s)
- Windows: Insulated Windows, Blinds
- Basement: Bath/Stubbed,Crawl Space,Unfinished,Walk-Out Access
- Has fireplace: Yes
- Fireplace features: Family Room, Gas Log, Gas Starter, Propane
Interior area
- Total structure area: 2,670
- Total interior livable area: 2,670 sqft
- Finished area above ground: 2,670
- Finished area below ground: 0
Property
Parking
- Total spaces: 2
- Parking features: Attached Garage, Driveway, Garage Door Opener, Garage Faces Side
- Garage spaces: 2
- Has uncovered spaces: Yes
Features
- Levels: One
- Patio & porch: Patio
- Fencing: Partial,Wood
- Has view: Yes
- View description: Rural, Trees/Woods, Farm
Lot
- Size: 5 Acres
Details
- Additional structures: Barn(s), Stable(s)
- Parcel number: 0210000027.03
- Horses can be raised: Yes
Construction
Type & style
- Home type: SingleFamily
- Architectural style: Ranch
- Property subtype: Single Family Residence
Materials
- Brick Veneer
- Foundation: Block
- Roof: Dimensional Style,Shingle
Condition
- New construction: No
- Year built: 1993
Details
- Warranty included: Yes
Utilities & green energy
- Sewer: Septic Tank
- Water: Public
Community & HOA
Community
- Subdivision: Clear Creek Estates
Location
- Region: Nicholasville
Financial & listing details
- Price per square foot: $290/sqft
- Tax assessed value: $320,000
- Annual tax amount: $3,152
- Date on market: 3/7/2025
Price history
| Date | Event | Price |
|---|---|---|
| 5/15/2025 | Sold | $775,000-4.3%$290/sqft |
Source:  Imagine MLS #25004225 Report a problem Imagine MLS #25004225 Report a problem | ||
| 3/28/2025 | Pending sale | $810,000$303/sqft |
Source: Imagine MLS #25004225 Report a problem | ||
| 3/7/2025 | Listed for sale | $810,000$303/sqft |
Source: Imagine MLS #25004225 Report a problem | ||
Public tax history
| Year | Property taxes | Tax assessment |
|---|---|---|
| 2024 | $3,152 +0.7% | $320,000 |
| 2023 | $3,130 | $320,000 |
| 2022 | $3,130 -0.4% | $320,000 |
| 2021 | $3,141 +3.2% | $320,000 +3.2% |
| 2020 | $3,045 +1.2% | $310,000 |
| 2019 | $3,009 -0.6% | $310,000 |
| 2018 | $3,026 | $310,000 |
| 2017 | -- | $310,000 +3.3% |
| 2016 | $2,789 | $300,000 |
| 2015 | $2,789 | $300,000 |
| 2014 | $2,789 | $300,000 |
| 2013 | -- | $300,000 |
| 2012 | -- | $300,000 |
| 2011 | -- | $300,000 |
| 2010 | -- | $300,000 |
Find assessor info on the county website
Neighborhood: 40356
Nearby homes
- $699,6003 bd2 ba2.3k sqft101 Creekwood Way, Nicholasville, KY 40356Off Market
- $1,054,3006 bd3 ba4.5k sqft121 Creekwood Way, Nicholasville, KY 40356Off Market
- $648,6005 bd3 ba2.8k sqft2224 Clear Creek Rd, Nicholasville, KY 40356Off Market
- $763,8755 bd3 ba2.5k sqft108 Creekwood Way, Nicholasville, KY 40356Sold
- $623,2002 bd2 ba2.2k sqft120 Creekwood Way, Nicholasville, KY 40356Off Market
- $1,100,6004 bd3 ba4.8k sqft131 Creekwood Way, Nicholasville, KY 40356Off Market
- $549,7003 bd3 ba3.8k sqft2236 Clear Creek Rd, Nicholasville, KY 40356Off Market
- $661,3005 bd3 ba2.8k sqft2120 Clear Creek Rd, Nicholasville, KY 40356Off Market
Nearby schools
GreatSchools rating
- 6/10Rosenwald Dunbar Elementary SchoolGrades: 1-5Distance: 3.8 mi
- 8/10West Jessamine Middle SchoolGrades: 6-8Distance: 3.9 mi
- 8/10West Jessamine High SchoolGrades: 9-12Distance: 3.4 mi
Schools provided by the listing agent
- Elementary: Rosenwald
- Middle: West Jessamine Middle School
- High: West Jess HS
Source: Imagine MLS. This data may not be complete. We recommend contacting the local school district to confirm school assignments for this home.


Get pre-qualified for a loan
At Zillow Home Loans, we can pre-qualify you in as little as 5 minutes with no impact to your credit score.An equal housing lender. NMLS #10287.
Sell for more on Zillow
Get a Zillow Showcase℠ listing at no additional cost and you could sell for .
$790,600
2% more
+$15,812
With Zillow Showcase(estimated)
$806,412
- Kentucky
- Jessamine County
- Nicholasville
- 40356
- 111 Creekwood Way
Nearby cities
Nearby zip codes
Other Nicholasville Topics
