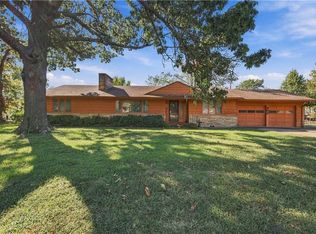
So much storage in this spacious 2-3 bedroom brick home. Large family kitchen is open to living room with brick fireplace surround by built-in cabinetry! Natural wood beams vault the ceilings and add a beautiful spaciousness to the rooms. The primary bedroom is complete with double closets and attached bath with newer walk-in tiled shower. Sunroom/TV Family room off the back of the house can be converted to a 3rd bedroom and provides the second access to the screened in porch. Separate laundry room with sink and lots of storage, and small "hidey hole" basement for riding out storms or just needing an extra place to hide things away. Ramp access in garage if needed or can be removed, all shelving will remain. 2 sheds in the back off the deck for gardening supplies and is wired separately.
Pergola garden on the side yard can offer an area of whimsey with additional area for seating and entertaining. Make your appointment to see this great floor plan home now. All on one large city lot 80x250.
Show for backups
Price cut: $21K (9/17)
$199,900
108 Crestview Dr, Parsons, KS 67357
2beds
2,362sqft
Single Family Residence
Built in 1968
0.46 Acres Lot
$-- Zestimate®
$85/sqft
$-- HOA
What's special
Newer walk-in tiled shower
- 100 days
- 260
- 7
Zillow last checked:
Listing updated:
Listed by:
Suzanne Wood 620-423-9242,
Wood-Dulohery Real Estate
Source: Heartland MLS as distributed by MLS GRID,MLS#: 2632144
Facts & features
Interior
Bedrooms & bathrooms
- Bedrooms: 2
- Bathrooms: 3
- Full bathrooms: 2
- 1/2 bathrooms: 1
Dining room
- Description: Eat-In Kitchen,Kit/Family Combo
Heating
- Baseboard, Forced Air
Cooling
- Electric
Appliances
- Included: Dishwasher, Microwave, Free-Standing Electric Oven
- Laundry: Main Level
Features
- Cedar Closet, Ceiling Fan(s), Central Vacuum, Kitchen Island, Painted Cabinets, Vaulted Ceiling(s)
- Windows: Window Coverings
- Basement: Concrete,Unfinished,Partial
- Number of fireplaces: 1
- Fireplace features: Living Room
Interior area
- Total structure area: 2,362
- Total interior livable area: 2,362 sqft
- Finished area above ground: 2,362
- Finished area below ground: 0
Property
Parking
- Total spaces: 2
- Parking features: Attached, Garage Door Opener, Garage Faces Front
- Attached garage spaces: 2
Accessibility
- Accessibility features: Accessible Approach with Ramp
Features
- Patio & porch: Porch, Screened
- Fencing: Metal,Wood
Lot
- Size: 0.46 Acres
- Dimensions: 80 x 250
- Features: City Limits
Details
- Additional structures: Outbuilding, Shed(s)
- Parcel number: 0241704008007.000
Construction
Type & style
- Home type: SingleFamily
- Architectural style: Traditional
- Property subtype: Single Family Residence
Materials
- Brick, Wood Siding
- Roof: Composition
Condition
- Year built: 1968
Utilities & green energy
- Sewer: Public Sewer
- Water: Public
Community & HOA
Community
- Subdivision: None
HOA
- Has HOA: No
Location
- Region: Parsons
Financial & listing details
- Price per square foot: $85/sqft
- Tax assessed value: $184,800
- Annual tax amount: $4,200
- Date on market: 7/17/2026
- Listing terms: Cash,Conventional
- Ownership: Private
- Road surface type: Paved
Estimated market value
Not available
Estimated sales range
Not available
Not available
Price history
| Date | Event | Price |
|---|---|---|
| 10/16/2026 | Contingent | $199,900$85/sqft |
Source:  Heartland MLS as distributed by MLS GRID #2632144 Report a problem Heartland MLS as distributed by MLS GRID #2632144 Report a problem | ||
| 9/17/2026 | Price change | $199,900-9.5%$85/sqft |
Source: Heartland MLS as distributed by MLS GRID #2632144 Report a problem | ||
| 8/12/2026 | Price change | $220,900-6%$94/sqft |
Source: Heartland MLS as distributed by MLS GRID #2632144 Report a problem | ||
| 7/17/2026 | Listed for sale | $234,900$99/sqft |
Source: Heartland MLS as distributed by MLS GRID #2632144 Report a problem | ||
| 2/1/2000 | Sold | -- |
Source: Agent Provided Report a problem | ||
Public tax history
| Year | Property taxes | Tax assessment |
|---|---|---|
| 2025 | -- | $21,252 +1.8% |
| 2024 | -- | $20,884 +6.7% |
| 2023 | -- | $19,577 +6.7% |
| 2022 | -- | $18,349 +4.8% |
| 2021 | -- | $17,502 +1.9% |
| 2020 | -- | $17,183 +2.9% |
| 2019 | -- | $16,698 |
| 2018 | -- | $16,698 +0.1% |
| 2017 | -- | $16,686 -1.2% |
| 2016 | -- | $16,894 +0.4% |
| 2015 | -- | $16,825 +4.3% |
| 2014 | -- | $16,138 -3% |
| 2013 | -- | $16,629 |
| 2012 | -- | -- |
| 2011 | -- | -- |
| 2010 | -- | $17,997 -0.1% |
| 2009 | -- | $18,009 -6.2% |
| 2008 | -- | $19,205 +10% |
| 2007 | -- | $17,453 +1.9% |
| 2006 | -- | $17,123 +9.8% |
| 2005 | -- | $15,594 +2.7% |
| 2004 | -- | $15,182 +4% |
| 2003 | -- | $14,599 +1.6% |
| 2002 | -- | $14,375 +8.4% |
| 2000 | -- | $13,259 |
Find assessor info on the county website
Monthly payment
Est. payment
Payment breakdown
Explore the cost of this home by adjusting the details. Changes won't be saved.Climate risks
Neighborhood: 67357

Similar homes
- $139,9003 bd2 ba1.6k sqft300 Crestview Dr, Parsons, KS 67357For Sale
 MLS ID #2648298, Stephanie Tuggle, Keller Williams Realty Select. Heartland MLS as distributed by MLS GRID
 - $199,0002 bd2 ba1.3k sqft4701 Main St, Parsons, KS 67357For Sale
 MLS ID #2595253, Jason Langston, Golden Oak Real Estate LLC. Heartland MLS as distributed by MLS GRID
 - $180,0003 bd2 ba1.6k sqft2809 Olive Ave, Parsons, KS 67357For Sale
 MLS ID #2646476, Wade Nading, Sally Davis Real Estate LLC. Heartland MLS as distributed by MLS GRID
 - $169,9002 bd2 ba1.5k sqft3115 Chess Ave, Parsons, KS 67357For Sale
 MLS ID #2645101, Carol Bush, Wood-Dulohery Real Estate. Heartland MLS as distributed by MLS GRID
