Skip main navigation
Off market
  • $296,900

    108 Crestwood Dr, Lincoln, IL 62656

    5beds
    3,680sqft
    SingleFamily
    Built in 1976
    9,600 Square Feet Lot
    $296,900 Zestimate®
    $81/sqft
    $2,280 Estimated rent

    Home value

    $296,900

    $276,000 - $318,000

    $2,280/mo

    Zestimate® history
    Loading
    Loading...

    Owner options

    List your home for rent

    $2,280/mo

    Rent Zestimate®

    Find your next renter with Zillow Rental Manager. Plus, with online applications, you can quickly screen prospective tenants – for free.

    Learn more

    $2,280/mo

    Rent Zestimate®

    Refinance and save

    $2,078/mo

    Est. payment

    Refinancing to a lower rate could help reduce your monthly payments and save thousands over the life of the loan.

    See today's rates

    $2,078/mo

    Est. payment

    Explore your selling options

    Work with a Zillow partner agent

    Leverage their expertise and Zillow's premium Showcase listings to get your home seen by more buyers.

    Get started

    List with your own agent

    Get your home in front of millions of buyers by listing it on Zillow.

    Learn how to do it

    Sell it yourself

    Take full control of how buyers see your home on Zillow by listing For Sale by Owner (FSBO).

    List your home

    What's special

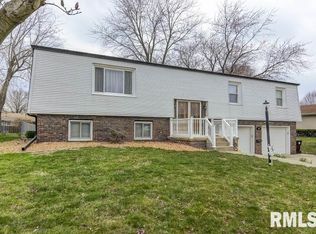
    Wonderful 5 bedroom, 2.5 bath Tudor style home with attached 2-car garage and spacious fenced-in back yard located in the ever popular Mayfair subdivision, Chester-East Lincoln school district, and only steps away from Mayfair Park. As you enter, you will notice the roomy foyer with ample closet space as well as the open staircase leading to the 5 bedrooms located upstairs. The main floor also the comfortable family room with brick fireplace, the spacious combination of dining/living room area, large well-equipped eat in kitchen that has easy access to the covered back patio plus the oversized island/breakfast bar and newer (2015) stainless appliances--dishwasher, microwave, refrigerator, range/oven--that will remain with the home. Off the kitchen is the large and convenient mudroom/laundry room (washer/dryer also remain) complete with handy 1/2 bath and entry to the 2-car attached garage. In need of more space? 108 Crestwood doesn't have just 3 or 4 bedrooms. 108 Crestwood has 5 large bedrooms all located upstairs. Starting with the master bedroom that has updated master bath and extra-large walk in closet, there is the full bath in the hall and the other 4 good-sized bedrooms, all of which have plenty of closet and storage space, one having it's own walk-in closet. Finally, the basement has two partially finished areas with lots of room that can be used in any number of ways--playroom for the kids, mancave, game room--what ever you want to do!! The basement also has lots of storage space as well as home to the mechanicals including newly installed sump pump (2017) and newer water heater (2018). 108 Crestwood also has two efficient HVAC units on each floor, new garage doors (2018), large fenced-in yard and storage shed plus the driveway recently redone in 2019. If you are looking for a beautiful, spacious home with so much to offer inside and out, 108 Crestwood could be exactly what you had in mind!!

    This property is not currently displayed as for sale or rent on Zillow. This may be different from what's on other websites or public sources.

    Facts & features

    Interior

    Bedrooms & bathrooms
    • Bedrooms: 5
    • Bathrooms: 3
    • Full bathrooms: 2
    • 1/2 bathrooms: 1
    Heating
    • Forced air, Gas
    Cooling
    • Central
    Appliances
    • Included: Dishwasher, Dryer, Garbage disposal, Microwave, Refrigerator, Washer
    Features
    • Ceiling Fan(s), Foyer, Walk-In Closet(s), Open Staircase
    • Flooring: Carpet
    • Basement: Full, Partially Finished
    • Has fireplace: Yes
    Interior area
    • Total interior livable area: 3,680 sqft

    Property

    Parking
    • Total spaces: 2
    • Parking features: Garage - Attached
    Features
    • Exterior features: Stone, Stucco
    Lot
    • Size: 9,600 Square Feet
    Details
    • Parcel number: 0841101700
    • Zoning: Residential

    Construction

    Type & style
    • Home type: SingleFamily
    Condition
    • Year built: 1976

    Utilities & green energy

    • Sewer: City Sewer

    Community & HOA

    Location
    • Region: Lincoln

    Financial & listing details

    • Price per square foot: $81/sqft
    • Tax assessed value: $233,820

    Price history

    DateEventPrice
    10/9/2020Sold$232,000-2.3%$63/sqft
    Source: RMLS Alliance as distributed by MLS GRID #CA20200228 Report a problem
    8/26/2020Pending sale$237,500$65/sqft
    Source: ME Realty #20200228 Report a problem
    7/22/2020Price change$237,500-1%$65/sqft
    Source: ME Realty #20200228 Report a problem
    5/5/2020Listed for sale$240,000+6.2%$65/sqft
    Source: ME Realty #20200228 Report a problem
    3/26/2020Sold$226,000-3.8%$61/sqft
    Source: RMLS Alliance as distributed by MLS GRID #CA20190568 Report a problem
    2/6/2020Pending sale$234,900$64/sqft
    Source: ME Realty #20190568 Report a problem
    11/11/2019Price change$234,900+2.2%$64/sqft
    Source: ME Realty #20190568 Report a problem
    6/17/2019Listed for sale$229,900+19.4%$62/sqft
    Source: Owner Report a problem
    12/9/2014Sold$192,500-3.5%$52/sqft
    Source: Public Record Report a problem
    8/16/2014Price change$199,500-4.3%$54/sqft
    Source: ME Realty Report a problem
    4/9/2014Listed for sale$208,500$57/sqft
    Source: ME Realty Report a problem

    Public tax history

    YearProperty taxesTax assessment
    2024-- $77,940 +8%
    2023-- $72,170 +7%
    2022$5,514 +3.8%$67,450 +4.2%
    2021$5,313 +1%$64,760 +1.5%
    2020$5,258 +2.2%$63,800 +2%
    2019$5,146 +1%$62,550
    2018$5,095 +18427%$62,550 +2%
    2017$28 -99.3%$61,320 +0.1%
    2016$3,721 $61,260 +27.8%
    2015$3,721 $47,920
    2014$3,721 $47,920 +5.3%
    2013$3,721 $45,490 -1.8%
    2012$3,721 +1%$46,310 +0.2%
    2011$3,684 -24.9%$46,230 -22.6%
    2010$4,909 $59,720
    Find assessor info on the county website

    Neighborhood: 62656

    Nearby schools

    GreatSchools rating
    Schools provided by the listing agent
    • Elementary: Chester-East
    • Middle: Chester-East
    • High: Lincoln

    Source: The MLS. This data may not be complete. We recommend contacting the local school district to confirm school assignments for this home.

    Get pre-qualified for a loan
    At Zillow Home Loans, we can pre-qualify you in as little as 5 minutes with no impact to your credit score.

    An equal housing lender. NMLS #10287.