Skip main navigation
Off market
  • $292,400

    108 Crestwood St, Lincoln, IL 62656

    5beds
    3,800sqft
    Single Family Residence, Manufactured Home, Residential
    Built in 1976
    9,600 Square Feet Lot
    $292,400 Zestimate®
    $77/sqft
    $-- Estimated rent

    Home value

    $292,400

    $260,000 - $327,000

    Not available

    Zestimate® history
    Loading
    Loading...

    Owner options

    List your home for rent

    Find your next renter with Zillow Rental Manager. Plus, with online applications, you can quickly screen prospective tenants – for free.

    Learn more
    Refinance and save

    $2,056/mo

    Est. payment

    Refinancing to a lower rate could help reduce your monthly payments and save thousands over the life of the loan.

    See today's rates

    $2,056/mo

    Est. payment

    Explore your selling options

    Work with a Zillow partner agent

    Leverage their expertise and Zillow's premium Showcase listings to get your home seen by more buyers.

    Get started

    List with your own agent

    Get your home in front of millions of buyers by listing it on Zillow.

    Learn how to do it

    Sell it yourself

    Take full control of how buyers see your home on Zillow by listing For Sale by Owner (FSBO).

    List your home

    What's special

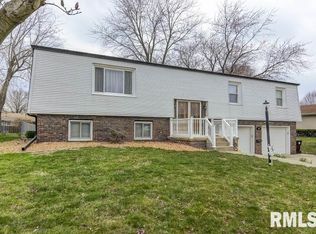
    Extravagent 5 bedroom, 2.5 Mayfair two story Tudor style home -- captivating curb appeal plus abundant interior space -- A MUST SEE PROPERTY! On the main floor, you will find a welcoming foyer complete with an open staircase, a roomy formal living/formal dining room combination, large eat-in kitchen with abundant cabinet plus floor space, center island, all appliances to remain (dishwasher, microwave, range/oven, and refrigerator), tile backsplash, and sliding glass doors that lead to the covered back patio/fenced backyard, a large family room complete with brick woodburning fireplace, and a spacious laundry/mudroom area host to an adjacent half bath. Looking for plenty of bedroom space? You will find it here! The upper level of this wonderfully maintained Lincoln, Illinois residential dwelling boasts five -- yes five -- LARGE bedrooms -- master features a walk-in closet plus a lovely full bath; one spare bedroom host to a 7X7 walk-in closet -- WOW! Also on the upper level, you will fi

    This property is off market, which means it's not currently listed for sale or rent on Zillow. This may be different from what's available on other websites or public sources.

    Zillow last checked:

    Listing updated:

    Listed by:

    Seth A Goodman 217-737-3742,

    ME Realty

    Bought with:

    Seth A Goodman, 475126097

    ME Realty

    Source: RMLS Alliance as distributed by MLS GRID,MLS#: CA20140204MLS LogoOriginating MLS: Capital Area Association of Realtors

    Facts & features

    Interior

    Bedrooms & bathrooms
    • Bedrooms: 5
    • Bathrooms: 3
    • Full bathrooms: 2
    • 1/2 bathrooms: 1
    Bedroom 1
    • Level: Upper
    • Dimensions: 13ft 0in x 16ft 0in
    Bedroom 2
    • Level: Upper
    • Dimensions: 12ft 0in x 14ft 0in
    Bedroom 3
    • Level: Upper
    • Dimensions: 12ft 0in x 11ft 0in
    Bedroom 4
    • Level: Upper
    • Dimensions: 12ft 0in x 11ft 0in
    Other
    • Level: Main
    Other
    • Dimensions: 14ft 0in x 11ft 0in
    Additional room
    • Level: Upper
    Family room
    • Level: Main
    • Dimensions: 15ft 0in x 18ft 0in
    Kitchen
    • Level: Main
    • Dimensions: 16ft 0in x 15ft 0in
    Laundry
    • Level: Main
    • Dimensions: 11ft 0in x 10ft 0in
    Living room
    • Level: Main
    • Dimensions: 13ft 0in x 16ft 0in
    Lower level
    • Area: 600
    Main level
    • Area: 1240
    Upper level
    • Area: 1320
    Heating
    • Forced Air
    Cooling
    • Central Air
    Appliances
    • Included: Dishwasher, Disposal, Microwave, Range, Refrigerator, Washer, Water Softener Rented
    Features
    • Ceiling Fan(s)
    • Windows: Window Treatments
    • Number of fireplaces: 1
    • Fireplace features: Wood Burning
    Interior area
    • Total structure area: 3,800
    • Total interior livable area: 3,800 sqft

    Property

    Parking
    • Parking features: Attached
    • Has attached garage: Yes
    Features
    • Levels: Two
    • Patio & porch: Deck, Patio, Porch
    Lot
    • Size: 9,600 Square Feet
    • Dimensions: 80 x 120
    • Features: Terraced/Sloping, Wooded
    Details
    • Additional structures: Shed(s)
    • Parcel number: 0841101700
    • Zoning description: Residential

    Construction

    Type & style
    • Home type: MobileManufactured
    • Property subtype: Single Family Residence, Manufactured Home, Residential
    Materials
    • Stone, Stucco
    • Roof: Shingle
    Condition
    • Year built: 1976

    Utilities & green energy

    • Sewer: Public Sewer
    • Water: Public

    Community & HOA

    Community
    • Subdivision: Mayfair
    Location
    • Region: Lincoln

    Financial & listing details

    • Price per square foot: $77/sqft
    • Annual tax amount: $3,782
    • Date on market: 6/29/2022
    • Cumulative days on market: 244 days

    Price history

    DateEventPrice
    12/8/2014Sold$192,500$51/sqft
    Source: RMLS Alliance as distributed by MLS GRID #CA20140204 Report a problem

    Public tax history

    Tax history is unavailable.

    Neighborhood: 62656

    Nearby schools

    GreatSchools rating
    Schools provided by the listing agent
    • Elementary: Chester
    • Middle: Chester-East
    • High: Lincoln

    Source: RMLS Alliance as distributed by MLS GRID. This data may not be complete. We recommend contacting the local school district to confirm school assignments for this home.