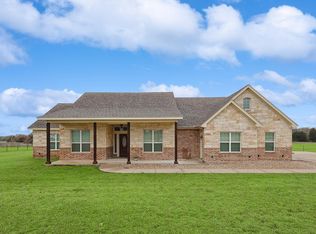
Don’t miss this rare opportunity to experience country living just outside the city in a picturesque gated community. This custom-built, one-owner home boasts 4 spacious bedrooms and 2 bathrooms. For hobbyists, the 2,400 sq ft workshop is a dream come true, offering ample space for cars, motorcycles, boats, and more. The shop is fully equipped with a 9,000 lb 2-post lift, two 10x14' automated doors, and a convenient walk-through door.
Inside the home, you'll find a bright open floor plan, a dedicated office, a formal dining area, and a cozy breakfast nook. The expansive 1-acre lot is perfect for outdoor living, featuring a covered backyard patio, beautiful oak trees, newly sodded areas, and recently added concrete features. This property offers the perfect blend of comfortable living and a dedicated space for your passions. Schedule a showing today and see all that this one-of-a-kind home has to offer!
Sold
Price Unknown
108 Cruise Town Dr, Boyd, TX 76023
4beds
2,098sqft
Single Family Residence
Built in 2017
1 Acres Lot
$571,000 Zestimate®
$--/sqft
$2,322 Estimated rent
Home value
$571,000
$525,000 - $622,000
$2,322/mo
Zestimate® history
Owner options
List your home for rent
$2,322/mo
Rent Zestimate®
Find your next renter with Zillow Rental Manager. Plus, with online applications, you can quickly screen prospective tenants – for free.
$2,322/mo
Rent Zestimate®
Refinance and save
$500/mo
Est. payment
Refinancing to a lower rate could help reduce your monthly payments and save thousands over the life of the loan.
$500/mo
Est. payment
Explore your selling options
Work with a Zillow partner agent
Leverage their expertise and Zillow's premium Showcase listings to get your home seen by more buyers.
Get startedList with your own agent
Get your home in front of millions of buyers by listing it on Zillow.
Learn how to do itSell it yourself
Take full control of how buyers see your home on Zillow by listing For Sale by Owner (FSBO).
List your homeWhat's special
Picturesque gated communityCovered backyard patioBright open floor planDedicated officeFormal dining areaSpacious bedroomsNewly sodded areas
Zillow last checked:
Listing updated:
Listed by:
Debbie Vanek 0645811 855-450-0442,
Real Broker, LLC 855-450-0442,
Katie Miller 0711670 254-498-0097,
Real Broker, LLC
Bought with:
Melanie Caple
Caple & Company
Source: NTREIS,MLS#: 20888229
Facts & features
Interior
Bedrooms & bathrooms
- Bedrooms: 4
- Bathrooms: 2
- Full bathrooms: 2
Primary bedroom
- Features: Ceiling Fan(s), Walk-In Closet(s)
- Level: First
- Dimensions: 14 x 14
Bedroom
- Features: Ceiling Fan(s)
- Level: First
- Dimensions: 18 x 12
Bedroom
- Features: Ceiling Fan(s)
- Level: First
- Dimensions: 12 x 12
Bedroom
- Features: Ceiling Fan(s)
- Level: First
- Dimensions: 12 x 11
Primary bathroom
- Features: Built-in Features, Dual Sinks, Granite Counters, Garden Tub/Roman Tub, Separate Shower
- Level: First
- Dimensions: 13 x 16
Breakfast room nook
- Level: First
- Dimensions: 9 x 9
Dining room
- Level: First
- Dimensions: 10 x 11
Kitchen
- Features: Breakfast Bar, Built-in Features, Granite Counters, Pantry
- Level: First
- Dimensions: 10 x 15
Living room
- Features: Ceiling Fan(s), Fireplace
- Level: First
- Dimensions: 18 x 17
Workshop
- Level: First
- Dimensions: 40 x 60
Heating
- Central, Electric
Cooling
- Central Air, Ceiling Fan(s), Electric
Appliances
- Included: Dishwasher, Electric Cooktop, Electric Oven, Electric Water Heater, Water Softener, Water Purifier
Features
- Decorative/Designer Lighting Fixtures, Eat-in Kitchen, High Speed Internet, Pantry
- Flooring: Carpet, Laminate, Tile
- Has basement: No
- Number of fireplaces: 1
- Fireplace features: Living Room, Masonry, Wood Burning
Interior area
- Total interior livable area: 2,098 sqft
Property
Parking
- Total spaces: 8
- Parking features: Additional Parking, Concrete, Covered, Door-Multi, Driveway, Garage, Garage Door Opener, Oversized, RV Garage, Garage Faces Side, Storage, Workshop in Garage, Boat, RV Access/Parking
- Attached garage spaces: 2
- Covered spaces: 8
- Has uncovered spaces: Yes
Features
- Levels: One
- Stories: 1
- Patio & porch: Rear Porch, Front Porch, Covered
- Exterior features: Lighting, Other, Storage
- Pool features: None, Community
- Fencing: None
Lot
- Size: 1 Acres
- Features: Acreage, Hardwood Trees, Interior Lot, Landscaped, Subdivision, Few Trees
Details
- Additional structures: Second Garage, Other, RV/Boat Storage, See Remarks, Workshop
- Parcel number: R000101116
- Other equipment: Other
Construction
Type & style
- Home type: SingleFamily
- Architectural style: Traditional,Detached
- Property subtype: Single Family Residence
- Attached to another structure: Yes
Materials
- Brick, Metal Siding, Stone Veneer
Condition
- Year built: 2017
Utilities & green energy
- Sewer: Aerobic Septic, Septic Tank
- Water: Public
- Utilities for property: Septic Available, Water Available
Community & HOA
Community
- Features: Clubhouse, Pool, Gated
- Security: Gated Community
- Subdivision: Cruise Town Ph I
HOA
- Has HOA: Yes
- Services included: All Facilities
- HOA fee: $500 annually
- HOA name: Cruise Town HOA
- HOA phone: 763-587-3289
Location
- Region: Boyd
Financial & listing details
- Tax assessed value: $501,870
- Annual tax amount: $6,336
- Date on market: 4/2/2025
- Cumulative days on market: 17 days
- Listing terms: Cash,Conventional,FHA,VA Loan
- Exclusions: The door on the slider in the 4th bedroom, currently used as a TV room. All items in the shop are excluded, except for the two-post floor lift.
- Road surface type: Asphalt
Price history
| Date | Event | Price |
|---|---|---|
| 5/28/2025 | Sold | -- |
Source: NTREIS #20888229 Report a problem | ||
| 5/1/2025 | Pending sale | $599,900$286/sqft |
Source: NTREIS #20888229 Report a problem | ||
| 4/20/2025 | Contingent | $599,900$286/sqft |
Source: NTREIS #20888229 Report a problem | ||
| 4/2/2025 | Listed for sale | $599,900$286/sqft |
Source: NTREIS #20888229 Report a problem | ||
Public tax history
| Year | Property taxes | Tax assessment |
|---|---|---|
| 2025 | $5,778 +7.4% | $501,870 -2.5% |
| 2024 | $5,379 +22.2% | $514,820 |
| 2023 | $4,403 -15.7% | $514,820 +52.4% |
| 2022 | $5,226 -4.2% | $337,770 |
| 2021 | $5,455 -5.8% | $337,770 +7% |
| 2020 | $5,793 +0.3% | $315,600 |
| 2019 | $5,773 +12.2% | $315,600 +21% |
| 2018 | $5,148 +271.4% | $260,800 +272.6% |
| 2017 | $1,386 +166.6% | $70,000 +180% |
| 2016 | $520 | $25,000 |
Find assessor info on the county website
Neighborhood: Briar
Nearby homes
- $80,000-- bd-- ba-- sqft112 Cruise Town Dr, Boyd, TX 76023Off Market
- $290,100-- bd-- ba-- sqft112 Cruise Town Dr, Boyd, TX 76023Off Market
- $--3 bd3 ba2.4k sqft109 Cruise Town Dr, Boyd, TX 76023Sold
- $440,0004 bd2 ba1.9k sqft201 Eldorado Ct, Boyd, TX 76023Off Market
- $445,5001.07 Acres219 Eldorado Ct, Boyd, TX 76023Off Market
- $523,4003 bd2 ba2.3k sqft212 Eldorado Ct, Boyd, TX 76023Off Market
- $483,6003 bd2 ba2.3k sqft212 Eldorado St, Azle, TX 76020Off Market
- $413,4003 bd3 ba2k sqft261 New Hope Rd, Boyd, TX 76023Off Market
Nearby schools
GreatSchools rating
- 6/10Springtown Reno Elementary SchoolGrades: PK-4Distance: 2.9 mi
- 5/10Springtown Middle SchoolGrades: 7-8Distance: 5.8 mi
- 5/10Springtown High SchoolGrades: 9-12Distance: 6.1 mi
Schools provided by the listing agent
- Elementary: Reno
- Middle: Springtown
- High: Springtown
- District: Springtown ISD
Source: NTREIS. This data may not be complete. We recommend contacting the local school district to confirm school assignments for this home.
Get a cash offer in 3 minutes
Find out how much your home could sell for in as little as 3 minutes with a no-obligation cash offer.
Estimated market value
$571,000
Get a cash offer in 3 minutes
Find out how much your home could sell for in as little as 3 minutes with a no-obligation cash offer.
Estimated market value
$571,000
- Texas
- Parker County
- Azle
- 76023
- Briar
- 108 Cruise Town Dr
Nearby cities
Nearby neighborhoods
Nearby zip codes
Other Azle Topics
