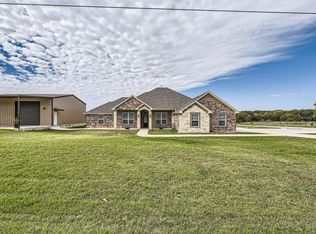
Among the many choices in the area, this custom-built home stands apart—designed with durability, functionality, and future expansion in mind. Constructed with sturdy 2x6 framing (unlike the standard 2x4s), this home is built 'like they used to'—solid, reliable, and efficient.
Step inside to discover a thoughtfully designed layout that prioritizes what homeowners truly want:
~ A massive walk-in pantry for all your storage needs ~ 8.5 x7.5
~ A spacious master closet offering abundant space ~ 11x11
~ An elevated dishwasher setup—no more bending over to load and unload ~
~ An oversized utility room with two washer hookups for ultimate convenience ~
~ A large covered patio—perfect for relaxing and enjoying the country breeze ~
Need extra space? The attic is easily accessible via a standard staircase and already framed for an additional room. Every bedroom is generously sized with walk-in closets, while the master suite features private patio access, and a secondary bedroom includes its own ensuite bath.
Sitting on a full acre, this property also allows workshops and outbuildings—giving you the freedom to create your ideal space. Plus, with exceptionally low utility bills and meticulous upkeep by its original owners, this home is as efficient as it is inviting.
Don't miss out—come see 109 Cruise Town in person to truly appreciate its quality and charm. Priced to sell, easy to show, and ready to welcome you home!
Sold
Price Unknown
109 Cruise Town Dr, Boyd, TX 76023
3beds
2,402sqft
Single Family Residence
Built in 2017
1 Acres Lot
$440,800 Zestimate®
$--/sqft
$2,541 Estimated rent
Home value
$440,800
$406,000 - $480,000
$2,541/mo
Zestimate® history
Owner options
List your home for rent
$2,541/mo
Rent Zestimate®
Find your next renter with Zillow Rental Manager. Plus, with online applications, you can quickly screen prospective tenants – for free.
$2,541/mo
Rent Zestimate®
Refinance and save
$495/mo
Est. payment
Refinancing to a lower rate could help reduce your monthly payments and save thousands over the life of the loan.
$495/mo
Est. payment
Explore your selling options
Work with a Zillow partner agent
Leverage their expertise and Zillow's premium Showcase listings to get your home seen by more buyers.
Get startedList with your own agent
Get your home in front of millions of buyers by listing it on Zillow.
Learn how to do itSell it yourself
Take full control of how buyers see your home on Zillow by listing For Sale by Owner (FSBO).
List your homeWhat's special
Private patio accessLarge covered patioElevated dishwasher setupSpacious master closetWalk-in closetsOversized utility roomMassive walk-in pantry
Zillow last checked:
Listing updated:
Listed by:
Jeremy Smith 0652612 7607137267,
eXp Realty LLC 888-519-7431
Bought with:
Dann Sandvig
Keller Williams Realty DPR
Source: NTREIS,MLS#: 20889489
Facts & features
Interior
Bedrooms & bathrooms
- Bedrooms: 3
- Bathrooms: 3
- Full bathrooms: 3
Primary bedroom
- Features: Sitting Area in Primary, Walk-In Closet(s)
- Level: First
Bedroom
- Features: Ceiling Fan(s)
- Level: First
Bedroom
- Features: Ceiling Fan(s)
- Level: First
Primary bathroom
- Features: Built-in Features, Dual Sinks, En Suite Bathroom, Garden Tub/Roman Tub, Linen Closet, Separate Shower
- Level: First
Breakfast room nook
- Level: First
Dining room
- Features: Ceiling Fan(s)
- Level: First
Family room
- Features: Ceiling Fan(s)
- Level: First
Other
- Features: Built-in Features
- Level: First
Other
- Features: Built-in Features
- Level: First
Kitchen
- Features: Breakfast Bar, Built-in Features, Eat-in Kitchen, Pantry, Walk-In Pantry
- Level: First
Living room
- Features: Fireplace
- Level: First
Utility room
- Features: Built-in Features
- Level: First
Heating
- Central
Cooling
- Central Air, Ceiling Fan(s)
Appliances
- Included: Gas Cooktop
- Laundry: Washer Hookup, Electric Dryer Hookup, Laundry in Utility Room
Features
- Eat-in Kitchen, Open Floorplan, Pantry, Cable TV, Vaulted Ceiling(s), Walk-In Closet(s)
- Flooring: Ceramic Tile, Laminate
- Has basement: No
- Number of fireplaces: 1
- Fireplace features: Gas Log, Living Room
Interior area
- Total interior livable area: 2,402 sqft
Property
Parking
- Total spaces: 2
- Parking features: Driveway, Garage, Garage Faces Side
- Attached garage spaces: 2
- Has uncovered spaces: Yes
Features
- Levels: One
- Stories: 1
- Patio & porch: Covered
- Pool features: None, Community
- Fencing: None
Lot
- Size: 1 Acres
- Features: Acreage, Back Yard, Interior Lot, Lawn, Subdivision
Details
- Parcel number: R000101115
Construction
Type & style
- Home type: SingleFamily
- Architectural style: Traditional,Detached
- Property subtype: Single Family Residence
Materials
- Brick, Rock, Stone
- Foundation: Slab
- Roof: Composition
Condition
- Year built: 2017
Utilities & green energy
- Sewer: Septic Tank
- Water: Community/Coop
- Utilities for property: Septic Available, Water Available, Cable Available
Community & HOA
Community
- Features: Clubhouse, Gated, Pool
- Security: Smoke Detector(s)
- Subdivision: Cruise Town Ph I
HOA
- Has HOA: Yes
- Services included: Association Management
- HOA fee: $495 annually
- HOA name: Cruise Town HOA
- HOA phone: 817-229-5658
Location
- Region: Boyd
Financial & listing details
- Tax assessed value: $515,810
- Annual tax amount: $6,442
- Date on market: 4/2/2025
- Cumulative days on market: 149 days
- Listing terms: Cash,Conventional,FHA,Other,VA Loan
Price history
| Date | Event | Price |
|---|---|---|
| 9/29/2025 | Sold | -- |
Source: NTREIS #20889489 Report a problem | ||
| 9/15/2025 | Pending sale | $450,000$187/sqft |
Source: NTREIS #20889489 Report a problem | ||
| 8/29/2025 | Contingent | $450,000$187/sqft |
Source: NTREIS #20889489 Report a problem | ||
| 8/7/2025 | Price change | $450,000-3.2%$187/sqft |
Source: NTREIS #20889489 Report a problem | ||
| 7/9/2025 | Price change | $465,000-2.1%$194/sqft |
Source: NTREIS #20889489 Report a problem | ||
| 4/2/2025 | Listed for sale | $475,000$198/sqft |
Source: NTREIS #20889489 Report a problem | ||
Public tax history
| Year | Property taxes | Tax assessment |
|---|---|---|
| 2025 | $8,289 +116.9% | $515,810 -3.6% |
| 2024 | $3,822 +13.1% | $535,220 |
| 2023 | $3,378 -32.7% | $535,220 +55.9% |
| 2022 | $5,020 +0.2% | $343,410 -2.4% |
| 2021 | $5,010 +0.7% | $351,950 +17.5% |
| 2020 | $4,975 -0.3% | $299,480 |
| 2019 | $4,989 -9.8% | $299,480 +3.3% |
| 2018 | $5,532 +698.2% | $289,850 +314.1% |
| 2017 | $693 +33.3% | $70,000 +180% |
| 2016 | $520 | $25,000 |
Find assessor info on the county website
Neighborhood: Briar
Nearby homes
- $--4 bd2 ba2k sqft108 Cruise Town Dr, Boyd, TX 76023Sold

- $80,000-- bd-- ba-- sqft112 Cruise Town Dr, Boyd, TX 76023Off Market
- $290,100-- bd-- ba-- sqft112 Cruise Town Dr, Boyd, TX 76023Off Market
- $--4 bd2 ba2.3k sqft101 Cruise Town, Boyd, TX 76023Sold
- $440,0004 bd2 ba1.9k sqft201 Eldorado Ct, Boyd, TX 76023Off Market
- $445,5001.07 Acres219 Eldorado Ct, Boyd, TX 76023Off Market
- $--3 bd2 ba2.1k sqft200 Eldorado Ct, Boyd, TX 76023Sold
- $595,0003 bd2 ba2.2k sqft120 Lyndsey Ct, Boyd, TX 76023Off Market
Nearby schools
GreatSchools rating
- 6/10Springtown Reno Elementary SchoolGrades: PK-4Distance: 2.9 mi
- 5/10Springtown Middle SchoolGrades: 7-8Distance: 5.7 mi
- 5/10Springtown High SchoolGrades: 9-12Distance: 6.1 mi
Schools provided by the listing agent
- Elementary: Reno
- Middle: Springtown
- High: Springtown
- District: Springtown ISD
Source: NTREIS. This data may not be complete. We recommend contacting the local school district to confirm school assignments for this home.
Get a cash offer in 3 minutes
Find out how much your home could sell for in as little as 3 minutes with a no-obligation cash offer.
Estimated market value
$440,800
Get a cash offer in 3 minutes
Find out how much your home could sell for in as little as 3 minutes with a no-obligation cash offer.
Estimated market value
$440,800
- Texas
- Parker County
- Azle
- 76023
- Briar
- 109 Cruise Town Dr
Nearby cities
Nearby neighborhoods
Nearby zip codes
Other Azle Topics
