Skip main navigation
Off market
  • $472,500

    108 Doc Holliday Dr, Nolanville, TX 76559

    4beds
    3baths
    2,754sqft
    SingleFamily
    Built in 2001
    0.52 Acres Lot
    $472,500 Zestimate®
    $172/sqft
    $2,851 Estimated rent

    Home value

    $472,500

    $444,000 - $506,000

    $2,851/mo

    Zestimate® history
    Loading
    Loading...

    Owner options

    List your home for rent

    $2,851/mo

    Rent Zestimate®

    Find your next renter with Zillow Rental Manager. Plus, with online applications, you can quickly screen prospective tenants – for free.

    Learn more

    $2,851/mo

    Rent Zestimate®

    Refinance and save

    $3,169/mo

    Est. payment

    Refinancing to a lower rate could help reduce your monthly payments and save thousands over the life of the loan.

    See today's rates

    $3,169/mo

    Est. payment

    Explore your selling options

    Work with a Zillow partner agent

    Leverage their expertise and Zillow's premium Showcase listings to get your home seen by more buyers.

    Get started

    List with your own agent

    Get your home in front of millions of buyers by listing it on Zillow.

    Learn how to do it

    Sell it yourself

    Take full control of how buyers see your home on Zillow by listing For Sale by Owner (FSBO).

    List your home

    What's special

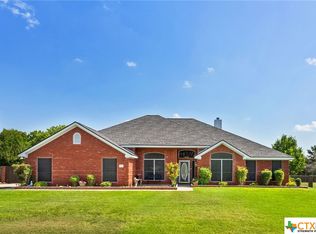
    Life is too short to not have a pool, so dive into this one today and start living. An immaculate beauty inside and out, this home has plenty of curb appeal thanks to the pristine landscaping and side entry garage. Spend those summer days in the refreshing in-ground pool that is the highlight of the enormous backyard. Relax in the cool, pest-free screened-in patio that was an owner upgrade which includes a lighted ceiling fan. Gleaming wood floors set the tone of this home in the welcoming foyer. Make every occasion special in the formal dining room with crown molding, chair railing and shadow box molding. A formal living room is just across the hallway from here and both rooms have stunning light fixtures. Fall in love with cooking in this gourmet island kitchen with wood floors, recessed and under cabinet lighting, crown molding, a built-in oven and microwave, 26 cabinets, 2 deep drawers ideal for pots and pans, tile backsplash and upgraded silestone counters. Attached is the breakfast area with French doors to the patio. Adjacent is the cozy family room with a corner tile surround fireplace and crown molding. A soaring ceiling adds depth to the owneras suite which also has access to the screened patio. The owneras bath has a double sink vanity with seating area, a jetted tub with separate shower and 2 walk-in closets with automatic lights. Minor bedrooms all have carpet and 2 have walk-in closets with automatic lights a the third would make an ideal home office with French doors. Laundry is made easy here in the spacious utility room with a sink that has a long counter and cabinet space. Additional amenities include a sprinkler system and attic storage. Owner upgrades include a recent roof replacement, dishwasher and solar screens.

    This property is off market, which means it's not currently listed for sale or rent on Zillow. This may be different from what's available on other websites or public sources.

    Facts & features

    Interior

    Bedrooms & bathrooms
    • Bedrooms: 4
    • Bathrooms: 3
    Features
    • Has fireplace: Yes
    Interior area
    • Total interior livable area: 2,754 sqft

    Property

    Parking
    • Total spaces: 2
    • Parking features: Garage - Attached
    Features
    • Exterior features: Brick
    Lot
    • Size: 0.52 Acres
    Details
    • Parcel number: 197058

    Construction

    Type & style
    • Home type: SingleFamily
    Materials
    • brick
    • Foundation: Crawl/Raised
    • Roof: Other
    Condition
    • Year built: 2001

    Community & HOA

    Location
    • Region: Nolanville

    Financial & listing details

    • Price per square foot: $172/sqft
    • Tax assessed value: $479,086
    • Annual tax amount: $5,011

    Price history

    DateEventPrice
    6/13/2014Sold--
    Source: Central Texas MLS #9104602 Report a problem
    3/20/2014Listed for sale$239,500$87/sqft
    Source: Coldwell Banker United, Realtors #188205 Report a problem

    Public tax history

    YearProperty taxesTax assessment
    2025$5,011 +3.8%$479,086 -0.6%
    2024$4,830 +18%$481,946 +24%
    2023$4,094 -15.2%$388,610 +10%
    2022$4,826 $353,282 +10%
    2021-- $321,165 +10%
    2020$4,603 -16.7%$291,968 -6.4%
    2019$5,526 +11.2%$311,811 +18.2%
    2018$4,968 +12.8%$263,745 +0.6%
    2017$4,403 $262,170 +4.1%
    2016$4,403 +4.6%$251,950 +0.6%
    2015$4,208 $250,482 -6.9%
    2014$4,208 $269,180 +0%
    2013-- $269,152 +1.4%
    2012-- $265,462 -0.1%
    2011-- $265,858 -1%
    2010-- $268,542 -0.1%
    2009-- $268,938 +4.1%
    2008-- $258,335 +9.5%
    2007-- $235,903 +10%
    2006-- $214,457 +10%
    2005-- $194,961 +10%
    2004-- $177,237
    2003-- $177,237 +3.4%
    2002-- $171,367
    Find assessor info on the county website

    Neighborhood: 76559

    Nearby schools

    GreatSchools rating
    Get a cash offer in 3 minutes
    Find out how much your home could sell for in as little as 3 minutes with a no-obligation cash offer.
    Estimated market value
    $472,500
    Get a cash offer in 3 minutes
    Find out how much your home could sell for in as little as 3 minutes with a no-obligation cash offer.
    Estimated market value
    $472,500