NO HOA or City Taxes
Welcome to this stunning 4 bedroom plus flex room and 2 bathroom home nestled on a large lot in a highly sought-after neighborhood. Upon entering, you’ll be greeted by a bright and airy living room featuring large windows that flood the space with natural light.
The open floor plan seamlessly connects the living room to the dining area, creating an ideal setting for entertaining family and friends. Boasting ample living space, a dedicated office, a fantastic outdoor area, this property offers the perfect blend of comfort, functionality and style.
The well-appointed kitchen is equipped with everything a chef will need and also includes custom cabinet with plenty of counter space. One if the highlights of this property is the expansive lot surrounding the home. Whether you are looking to relax on the weekends or entertain in style, the outdoor space offers endless possibilities.
Don’t miss the opportunity to make this dream home yours.
Closed
Price Unknown
109 Billy The Kid Dr, Nolanville, TX 76559
4beds
2,602sqft
Single Family Residence
Built in 2003
0.52 Acres Lot
$387,300 Zestimate®
$--/sqft
$2,470 Estimated rent
Home value
$387,300
$364,000 - $411,000
$2,470/mo
Zestimate® history
Owner options
List your home for rent
$2,470/mo
Rent Zestimate®
Find your next renter with Zillow Rental Manager. Plus, with online applications, you can quickly screen prospective tenants – for free.
$2,470/mo
Rent Zestimate®
Refinance and save
Refinancing to a lower rate could help reduce your monthly payments and save thousands over the life of the loan.
Explore your selling options
Work with a Zillow partner agent
Leverage their expertise and Zillow's premium Showcase listings to get your home seen by more buyers.
Get startedList with your own agent
Get your home in front of millions of buyers by listing it on Zillow.
Learn how to do itSell it yourself
Take full control of how buyers see your home on Zillow by listing For Sale by Owner (FSBO).
List your homeWhat's special
Zillow last checked:
Listing updated:
Listed by:
Maria Carr (254)547-9991,
Century 21 Premier Realtors,
Soyong Yu 254-289-1693,
Century 21 Premier Realtors
Bought with:
Soyong Yu, TREC #0742040
Century 21 Premier Realtors
Source: Central Texas MLS,MLS#: 516254 Originating MLS: Fort Hood Area Association of REALTORS
Originating MLS: Fort Hood Area Association of REALTORSFacts & features
Interior
Bedrooms & bathrooms
- Bedrooms: 4
- Bathrooms: 2
- Full bathrooms: 2
Heating
- Central
Cooling
- Central Air, 1 Unit
Appliances
- Included: Dishwasher, Electric Cooktop, Disposal, Some Electric Appliances, Microwave
- Laundry: Washer Hookup, Electric Dryer Hookup, Laundry in Utility Room, Laundry Room, Laundry Tub, Sink
Features
- Bookcases, Ceiling Fan(s), Crown Molding, Dining Area, Separate/Formal Dining Room, Double Vanity, Garden Tub/Roman Tub, Separate Shower, Walk-In Closet(s), Breakfast Area, Custom Cabinets, Granite Counters
- Flooring: Carpet, Ceramic Tile
- Attic: Access Only
- Number of fireplaces: 1
- Fireplace features: Living Room, Wood Burning
Interior area
- Total interior livable area: 2,602 sqft
Property
Parking
- Total spaces: 2
- Parking features: Attached, Garage, Garage Faces Side
- Attached garage spaces: 2
Features
- Levels: One
- Stories: 1
- Patio & porch: Covered, Porch
- Exterior features: Porch
- Pool features: None
- Spa features: None
- Fencing: Back Yard,Privacy,Wood
- Has view: Yes
- View description: None
- Body of water: None
Lot
- Size: 0.52 Acres
Details
- Parcel number: 197068
Construction
Type & style
- Home type: SingleFamily
- Architectural style: Traditional
- Property subtype: Single Family Residence
Materials
- Brick, Masonry
- Foundation: Brick/Mortar
- Roof: Composition,Shingle
Condition
- Resale
- Year built: 2003
Utilities & green energy
- Sewer: Not Connected (at lot), Public Sewer
- Utilities for property: Cable Available, Electricity Available, High Speed Internet Available, Trash Collection Public
Green energy
- Energy efficient items: Solar Screens
Community & HOA
Community
- Features: Other, See Remarks
- Subdivision: Tumbleweed Estates
HOA
- Has HOA: No
Location
- Region: Nolanville
Financial & listing details
- Tax assessed value: $430,639
- Date on market: 7/30/2023
- Cumulative days on market: 110 days
- Listing agreement: Exclusive Right To Sell
- Listing terms: Cash,Conventional,FHA,VA Loan
- Electric utility on property: Yes
Price history
| Date | Event | Price |
|---|---|---|
| 11/27/2023 | Sold | -- |
Source:  Central Texas MLS #516254 Report a problem Central Texas MLS #516254 Report a problem | ||
| 11/18/2023 | Pending sale | $438,500$169/sqft |
Source: Central Texas MLS #516254 Report a problem | ||
| 11/9/2023 | Contingent | $438,500$169/sqft |
Source: Central Texas MLS #516254 Report a problem | ||
| 9/8/2023 | Price change | $438,500-1.1%$169/sqft |
Source: Central Texas MLS #516254 Report a problem | ||
| 7/31/2023 | Listed for sale | $443,500$170/sqft |
Source: Central Texas MLS #516254 Report a problem | ||
Public tax history
| Year | Property taxes | Tax assessment |
|---|---|---|
| 2025 | -- | $430,639 0% |
| 2024 | $5,751 +67% | $430,854 +23.1% |
| 2023 | $3,445 -16.4% | $350,082 +10% |
| 2022 | $4,122 | $318,256 +10% |
| 2021 | -- | $289,324 +10% |
| 2020 | $4,036 -9.1% | $263,022 -7.6% |
| 2019 | $4,440 +4.6% | $284,725 +15.2% |
| 2018 | $4,247 +14.4% | $247,207 +0.9% |
| 2017 | $3,714 | $245,032 +4.9% |
| 2016 | $3,714 -8.2% | $233,607 +0.9% |
| 2015 | $4,044 | $231,526 -7.4% |
| 2014 | $4,044 | $249,975 -0.1% |
| 2013 | -- | $250,117 +1.8% |
| 2012 | -- | $245,682 |
| 2011 | -- | $245,682 -1% |
| 2010 | -- | $248,161 |
| 2009 | -- | $248,161 |
| 2008 | -- | $248,161 +5.4% |
| 2007 | -- | $235,539 +2.9% |
| 2006 | -- | $228,825 +4.9% |
| 2005 | -- | $218,171 +80.7% |
| 2004 | -- | $120,706 |
Find assessor info on the county website
Neighborhood: 76559
Nearby homes
- $372,700-- bd-- ba2.1k sqft105 Billy The Kid Dr, Nolanville, TX 76559Off Market
- $325,8003 bd2 ba1.9k sqft113 Billy The Kid Dr, Nolanville, TX 76559Off Market
- $470,9004 bd3 ba2.7k sqft108 Doc Holliday Dr, Nolanville, TX 76559Off Market
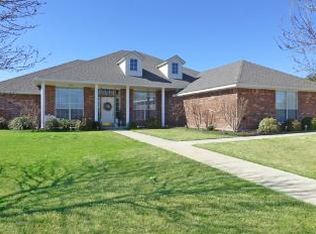
- $307,6003 bd2 ba1.9k sqft108 Billy The Kid Dr, Nolanville, TX 76559Off Market
- $463,5004 bd3 ba2.2k sqft104 Doc Holliday Dr, Nolanville, TX 76559Off Market
- $470,0005 bd3 ba3.1k sqft112 Doc Holliday Dr, Nolanville, TX 76559Off Market
- $375,000-- bd-- ba1.8k sqft115 Wyatt Earp Loop, Nolanville, TX 76559Off Market
- $361,300-- bd-- ba2.2k sqft104 Billy The Kid Dr, Nolanville, TX 76559Off Market
Nearby schools
GreatSchools rating
- 9/10Richard E. Cavazos Elementary SchoolGrades: PK-5Distance: 8.2 mi
- 5/10Nolan Middle SchoolGrades: 6-8Distance: 2.7 mi
- 5/10Harker Heights High SchoolGrades: 9-12Distance: 4.1 mi
Schools provided by the listing agent
- Middle: Rancier Middle School
- High: Killeen High School
- District: Killeen ISD
Source: Central Texas MLS. This data may not be complete. We recommend contacting the local school district to confirm school assignments for this home.
Get a cash offer in 3 minutes
Find out how much your home could sell for in as little as 3 minutes with a no-obligation cash offer.
Estimated market value
$387,300
Get a cash offer in 3 minutes
Find out how much your home could sell for in as little as 3 minutes with a no-obligation cash offer.
Estimated market value
$387,300
- Texas
- Bell County
- Nolanville
- 76559
- 109 Billy The Kid Dr
Nearby cities
Nearby zip codes
Other Nolanville Topics
