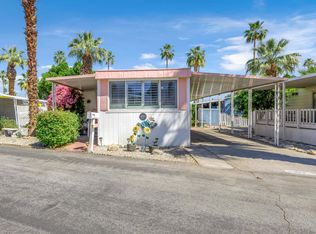
Located at 108 Dromedary in the desirable 55+ Caliente Sands Mobile Home Community, this cozy 1975 Skyline single-wide home was built with 660 sq. ft., and there is an addition of approximately 96 sq. ft. to the home's living room. The home has been stylishly updated inside and boasts stainless steel appliances and sink in the kitchen, newer laminate flooring and other aesthetic improvements that enhance the entire home, inside and out. Entry to the residence is through a double-glass slider which leads into the expanded, spacious living room. The roomy kitchen with dine-in space is to the right, at the front of the home. Beyond the living area, to the left, is hallway which leads down to guest bedroom. Further down is the nicely remodeled full bathroom with newer vanity. The home's laundry area with stacked washer / dryer unit is next and further still, at the west end of the home is the primary bedroom. A door at the back of the main living area opens to a private, three-season room suitable for gym equipment or an art studio; from this area one can also access to the private side yard. The home has central gas heating and cooling is provided by the home's two window air conditioning units; the home also has ceiling fans in the kitchen, living area and both bedrooms. An outstanding feature of the home is its location on a corner lot that provides ample space for both side-by-side parking under a covered awning and for outdoor seating. There is one storage shed on the premises. Monthly space rent for the new owner of this charming home will be $860.00, a figure that must be verified by any buyer; park approval is required to close any sale.
Under contract
Listed by: Alder-LaRue Properties • Andrew Alder-LaRue • 760-424-9866
$42,000
108 Dromedary Cir, Cathedral City, CA 92234
2beds
660sqft
Manufactured Home
Built in 1975
1 Square Feet Lot
$-- Zestimate®
$64/sqft
$-- HOA
What's special
- 3 days |
- 3 |
- 0 |
Zillow last checked:
Listing updated:
Listed by:
Andrew Alder-LaRue DRE #02104152 760-424-9866,
Alder-LaRue Properties
Source: CRMLS,MLS#: 219151315DA Originating MLS: California Desert AOR & Palm Springs AOR
Originating MLS: California Desert AOR & Palm Springs AORFacts & features
Interior
Bedrooms & bathrooms
- Bedrooms: 2
- Bathrooms: 1
- Full bathrooms: 1
Rooms
- Room types: Living Room
Kitchen
- Features: Tile Counters
Heating
- Central, Forced Air
Cooling
- Has cooling: Yes
Appliances
- Included: Dishwasher, Disposal, Gas Range, Gas Water Heater, Refrigerator, Vented Exhaust Fan, Water To Refrigerator
Features
- Beamed Ceilings, Open Floorplan
- Flooring: Laminate
Interior area
- Total interior livable area: 660 sqft
Property
Parking
- Parking features: Attached Carport, Covered, Driveway
- Has carport: Yes
Features
- Levels: One
- Stories: 1
- Exterior features: Rain Gutters
- Has private pool: Yes
- Pool features: Community, Gunite, Electric Heat, In Ground, Lap
- Has spa: Yes
- Spa features: Community, Gunite, Heated, In Ground
- Fencing: Block
Lot
- Size: 1 Square Feet
- Features: Corner Lot, Irregular Lot, Level, Yard
Details
- Parcel number: N/A
- Special conditions: Standard
Construction
Type & style
- Home type: MobileManufactured
- Property subtype: Manufactured Home
Materials
- Foundation: Pier Jacks
- Roof: Metal
Condition
- Updated/Remodeled
- New construction: No
- Year built: 1975
Details
- Builder name: Skyline
Utilities & green energy
- Sewer: Septic Tank
Community & HOA
Community
- Features: Pool
- Security: Resident Manager
- Senior community: Yes
- Subdivision: Caliente Sands Mobil
Location
- Region: Cathedral City
Financial & listing details
- Price per square foot: $64/sqft
- Date on market: 8/11/2026
- Listing terms: Cash,Cash to New Loan
- Inclusions: turnkey furnished
- Exclusions: none
Estimated market value
Not available
Estimated sales range
Not available
$2,422/mo
Price history
| Date | Event | Price |
|---|---|---|
| 8/4/2026 | Listing removed | $42,000$64/sqft |
Source:  Greater Palm Springs Realtors #219143705 Report a problem Greater Palm Springs Realtors #219143705 Report a problem | ||
| 7/28/2026 | Price change | $42,000-22.2%$64/sqft |
Source: Greater Palm Springs Realtors #219143705 Report a problem | ||
| 2/24/2026 | Listed for sale | $54,000+620%$82/sqft |
Source: Greater Palm Springs Realtors #219143705 Report a problem | ||
| 12/21/2018 | Sold | $7,500-60.5%$11/sqft |
Source:  CDAR/ Desert Area MLS #18401324 Report a problem CDAR/ Desert Area MLS #18401324 Report a problem | ||
| 11/26/2018 | Pending sale | $19,000$29/sqft |
Source: Bennion Deville Homes #18401324PS Report a problem | ||
| 10/26/2018 | Listed for sale | $19,000$29/sqft |
Source: Bennion Deville Homes #18401324PS Report a problem | ||
Public tax history
Tax history is unavailable.
Monthly payment
Climate risks
Neighborhood: McPherson-Pioneer Ranch
Nearby schools
GreatSchools rating
- 6/10Cathedral City Elementary SchoolGrades: K-5Distance: 0.3 mi
- 4/10Nellie N. Coffman Middle SchoolGrades: 6-8Distance: 0.5 mi
- 4/10Cathedral City High SchoolGrades: 9-12Distance: 0.8 mi
- $84,6002 bd2 ba1.3k sqft97 Dromedary Cir, Cathedral City, CA 92234Off Market
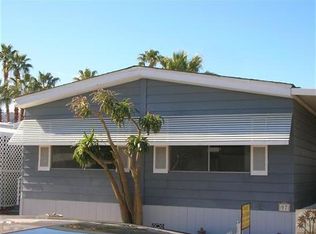
- $66,3002 bd2 ba1.2k sqft99 Dromedary Cir, Cathedral City, CA 92234Off Market
- $99,800-- bd-- ba-- sqft110 Dromedary Cir, Cathedral City, CA 92234Off Market
- $76,1002 bd2 ba1.2k sqft101 Dromedary Cir, Cathedral City, CA 92234Off Market
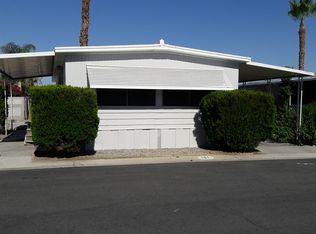
- $219,3002 bd2 ba1k sqft100 Dromedary Cir, Cathedral City, CA 92234Off Market
- $118,3003 bd2 ba1.4k sqft104 Dromedary Cir, Cathedral City, CA 92234Off Market
- $57,1002 bd2 ba800 sqft96 Dromedary Cir, Cathedral City, CA 92234Off Market
- $77,2002 bd2 ba1.2k sqft112 Dromedary Cir, Cathedral City, CA 92234Off Market
Similar homes
- $39,0002 bd1 ba680 sqft172 Coyote, Cathedral City, CA 92234For Sale
 MLS ID #IG26104190, Abraham Perez-Franco, Keller Williams Realty. CRMLS
 - $37,5001 bd1 ba576 sqft295 Butterfield, Cathedral City, CA 92234For Sale
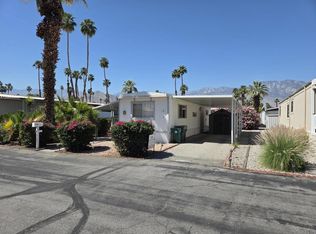 MLS ID #219145407DA, Andrew Alder-LaRue, Alder-LaRue Properties. CRMLS
 - $46,9502 bd1 ba440 sqft70210 Highway 111 Space 43, Rancho Mirage, CA 92270For Sale
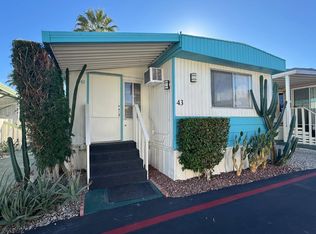 MLS ID #11931460, Connie Roldan, Rancho Mirage RV & Mobile Village. My State MLS
 - $57,0002 bd1 ba805 sqft256 Wolf, Cathedral City, CA 92234For Sale
 MLS ID #219144986DA, Errikka Paiz, eXp Realty of California, Inc.. CRMLS
 - $49,5002 bd1 ba749 sqft17640 Corkill Rd Space 52, Desert Hot Springs, CA 92241For SaleMLS ID #26869945PS, Kent Dewey DRE # 01455865, Four Winds Realty, Inc. CLAW
- $50,0001 bd1 ba480 sqft17625 Langlois Dr #95, Desert Hot Springs, CA 92241For SaleMLS ID #IG26174978, Rachel Weaver, CENTURY 21 LOIS LAUER REALTY. CRMLS
- $44,9501 bd1 ba360 sqft70210 Highway 111 Space 6, Rancho Mirage, CA 92270For SaleMLS ID #11688864, Connie Roldan, Rancho Mirage RV & Mobile Village. My State MLS
- $34,9003 bd2 ba932 sqft18131 Langlois Rd #N1, Desert Hot Springs, CA 92241For SaleMLS ID #SW26172154, Antonio Mendoza, AVM Real Estate Services. CRMLS
- $47,9602 bd1 ba600 sqft17300 Corkill Rd Space 132, Desert Hot Springs, CA 92241For SaleMLS ID #OC26119661, Emmett Dalton, Dalton Real Estate. CRMLS
- $39,9971 bd1 ba528 sqft80870 Highway 111 Space 164, Indio, CA 92201For SaleMLS ID #26868131, Jeffrey Sklar DRE # 02075404, Beycome Brokerage Realty Inc.. CLAW
- $47,9002 bd2 ba700 sqft15500 Bubbling Wells Rd Space 198, Desert Hot Springs, CA 92240For SaleMLS ID #26667833PS, Steve Guerrero DRE # 02027830, SPEKTERRA. CLAW
- $57,9502 bd1 ba440 sqft70210 Highway 111 Space 41, Rancho Mirage, CA 92270For SaleMLS ID #11833177, Connie Roldan, Rancho Mirage RV & Mobile Village. My State MLS
- $59,9502 bd1 ba500 sqft70210 Highway 111 Space 45, Rancho Mirage, CA 92270For SaleMLS ID #11688869, Connie Roldan, Rancho Mirage RV & Mobile Village. My State MLS
- $39,9001 bd1 ba784 sqft15500 Bubbling Wells Rd Space 165, Desert Hot Springs, CA 92240For SaleMLS ID #26844499PS, Steve Guerrero DRE # 02027830, SPEKTERRA. CLAW
- $30,0001 bd1 ba500 sqft74 Venus St, Palm Springs, CA 92264For SaleMLS ID #26863579PS, Gabriela Serrano DRE # 01962182, HomeSmart. CLAW
- $44,9001 bd1 ba550 sqft70200 Dillon Rd #35, Desert Hot Springs, CA 92241For SaleMLS ID #219143647DA, Martin Jelmberg, Sun Real Estate Team, Inc. CRMLS
- $39,9001 bd1 ba400 sqft70201 Aurora Rd #225, Desert Hot Springs, CA 92241For SaleMLS ID #IG26004177, Stephanie West, KELLER WILLIAMS-LA QUINTA. CRMLS
- $28,0001 bd1 ba480 sqft27 Jupiter St, Palm Springs, CA 92264For SaleMLS ID #IV26138018, STEPHANIE GONZALEZ CAMBARA, EINSTEIN REALTY. CRMLS
- $52,9602 bd1 ba684 sqft17300 Corkill Rd Space 162, Desert Hot Springs, CA 92241For SaleMLS ID #OC26119655, Emmett Dalton, Dalton Real Estate. CRMLS
- $46,0001 bd1 ba399 sqft74711 Dillon Rd Space 941, Desert Hot Springs, CA 92241For SaleMLS ID #219149459DA, Ann Vlcek, Rise Realty. CRMLS
