Skip main navigation
Sold for $535,000
  • $535,000

    108 Dundee Mills Ln #71, Wallingford, PA 19086

    3beds
    2,972sqft
    Townhouse
    Built in 1999
    -- sqft lot
    $587,400 Zestimate®
    $180/sqft
    $3,074 Estimated rent

    Home value

    $587,400

    $552,000 - $629,000

    $3,074/mo

    Zestimate® history
    Loading
    Loading...

    Owner options

    List your home for rent

    $3,074/mo

    Rent Zestimate®

    Find your next renter with Zillow Rental Manager. Plus, with online applications, you can quickly screen prospective tenants – for free.

    Learn more

    $3,074/mo

    Rent Zestimate®

    Refinance and save

    $4,115/mo

    Est. payment

    Refinancing to a lower rate could help reduce your monthly payments and save thousands over the life of the loan.

    See today's rates

    $4,115/mo

    Est. payment

    Explore your selling options

    Work with a Zillow partner agent

    Leverage their expertise and Zillow's premium Showcase listings to get your home seen by more buyers.

    Get started

    List with your own agent

    Get your home in front of millions of buyers by listing it on Zillow.

    Learn how to do it

    Sell it yourself

    Take full control of how buyers see your home on Zillow by listing For Sale by Owner (FSBO).

    List your home

    What's special


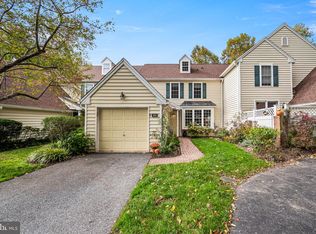
    Welcome home to 108 Dundee Mills Ln! This spacious end-unit is ready for its new owners! As you pull into the neighborhood, you will notice that the community is immaculately kept with beautiful landscaping. Following down to the end of Dundee Mills Ln, you will arrive at 108. Pull into one of the two driveway spaces and make your way either through the 2-car garage or make your way around to the front door. As you walk through the door you will be greeted by a 2-story foyer which boasts tons of bright natural light. To your right, you can make your way into the formal dining room, ready for your Thanksgiving entertaining. Continuing through to the kitchen you will find a large island with granite countertops. All of the appliances are new within the last five years! Also in the kitchen you will find a built-in desk area with additional storage adjacent to the sizable eat-in area. You have open sight lines into the massive living room! This room is enhanced by large sliding doors offering significant natural light. You'll love enjoying the deck which overlooks a flowing creek and lush greenery. As you make your way upstairs you will be immediately greeted by the primary suite. Again, you will be bathed in natural light filling the large suite. The suite boasts two walk-in closets as well as an en-suite with built-in tub and a separate stall shower. Upstairs you will also find a spacious laundry room, 2 additional bedrooms, and a beautiful hall bathroom. Making your way back down to the basement you will find a large unfinished space with a ground level walkout leading you directly back to the creek. You can enjoy all of this luxury with the added benefit of living in a community which maintains the exterior of the home as well as a number of other perks. Be sure to schedule a showing today, this one will not last long!

    Zillow last checked:

    Listing updated:

    Listed by:

    Jordan Robbins 610-246-0452,

    Keller Williams Real Estate -Exton

    Bought with:

    Brooke Penders, RS315773

    Coldwell Banker Realty

    Source: Bright MLS,MLS#: PADE2068962MLS Logo

    Facts & features

    Interior

    Bedrooms & bathrooms
    • Bedrooms: 3
    • Bathrooms: 3
    • Full bathrooms: 2
    • 1/2 bathrooms: 1
    • Main level bathrooms: 1
    Basement
    • Area: 0
    Heating
    • Forced Air, Natural Gas
    Cooling
    • Central Air
    Appliances
    • Included: Gas Water Heater
    Features
    • Dining Area, Floor Plan - Traditional, Formal/Separate Dining Room, Eat-in Kitchen, Pantry, Primary Bath(s), Walk-In Closet(s)
    • Flooring: Carpet
    • Basement: Unfinished,Walk-Out Access,Rough Bath Plumb
    • Number of fireplaces: 1
    Interior area
    • Total structure area: 2,972
    • Total interior livable area: 2,972 sqft
    • Finished area above ground: 2,972
    • Finished area below ground: 0

    Property

    Parking
    • Total spaces: 4
    • Parking features: Garage Faces Side, Inside Entrance, Attached, Driveway
    • Attached garage spaces: 2
    • Uncovered spaces: 2
    Accessibility
    • Accessibility features: None
    Features
    • Levels: Three
    • Stories: 3
    • Pool features: None
    Details
    • Additional structures: Above Grade, Below Grade
    • Parcel number: 34000246263
    • Zoning: RESIDENTIAL
    • Special conditions: Standard

    Construction

    Type & style
    • Home type: Townhouse
    • Architectural style: Colonial
    • Property subtype: Townhouse
    Materials
    • Vinyl Siding, Aluminum Siding
    • Foundation: Permanent
    Condition
    • New construction: No
    • Year built: 1999

    Utilities & green energy

    • Sewer: Public Sewer
    • Water: Public

    Community & neighborhood

    Location
    • Region: Wallingford
    • Subdivision: Mills At Rose Valley
    • Municipality: NETHER PROVIDENCE TWP

    HOA & financial

    HOA
    • Has HOA: Yes
    • HOA fee: $445 monthly
    • Services included: Common Area Maintenance, Maintenance Grounds, Road Maintenance, Snow Removal, Trash, Maintenance Structure

    Other

    Other facts
    • Listing agreement: Exclusive Right To Sell
    • Listing terms: Cash,Conventional,FHA
    • Ownership: Fee Simple

    Price history

    DateEventPrice
    7/24/2024Sold$535,000+1.9%$180/sqft
    Source: Bright MLS #PADE2068962 Report a problem
    6/20/2024Pending sale$525,000$177/sqft
    Source: Bright MLS #PADE2068962 Report a problem
    6/19/2024Listed for sale$525,000$177/sqft
    Source: Bright MLS #PADE2068962 Report a problem

    Public tax history

    Tax history is unavailable.

    Neighborhood: 19086

    Nearby schools

    GreatSchools rating
    Schools provided by the listing agent
    • District: Wallingford-swarthmore

    Source: Bright MLS. This data may not be complete. We recommend contacting the local school district to confirm school assignments for this home.

    Get a cash offer in 3 minutes
    Find out how much your home could sell for in as little as 3 minutes with a no-obligation cash offer.
    Estimated market value
    $587,400
    Get a cash offer in 3 minutes
    Find out how much your home could sell for in as little as 3 minutes with a no-obligation cash offer.
    Estimated market value
    $587,400