Experience daily living in a vacation-like setting overlooking a lovely wooded area with views of Ridley Creek. 108 Dundee Mills Lane offers one of the finest locations in The Mills of Rose Valley tucked away on a cul-de-sac with a stunning backdrop plus all of today's updates and features. Upgraded kitchen has brand new stainless steel appliances, new granite counters, 30" stainless steel sink, 8' island, built-in water filtration system, under cabinet lighting and breakfast room. Kitchen leads to spacious and light-filled living room with gas fireplace, dry bar and two oversized sliding glass doors to deck. Inviting two-story foyer, dining room with custom crown molding & chair rail and powder room complete the first floor. Upper level offers a master suite with two walk-in closets and a beautiful master bath with whirlpool tub, 7' vanity, stall shower and linen storage. Sizable laundry room, hall bath and two additional bedrooms complete the second floor. Additional features include a 2-car garage with inside access, home audio system with seamless speakers throughout the entire home, and a huge walk-out basement for endless storage. Prime location, numerous upgrades and a beautiful setting create a wonderful opportunity for buyers to enjoy a tranquil retreat in their everyday living. Seller has filed to appeal taxes - contact listing agent for more information regarding tax appeal!
Sold for $535,000
$535,000
108 Dundee Mills Ln, Wallingford, PA 19086
3beds
2,972sqft
Townhouse
Built in 1999
-- sqft lot
$594,200 Zestimate®
$180/sqft
$3,554 Estimated rent
Home value
$594,200
$564,000 - $630,000
$3,554/mo
Zestimate® history
Owner options
List your home for rent
$3,554/mo
Rent Zestimate®
Find your next renter with Zillow Rental Manager. Plus, with online applications, you can quickly screen prospective tenants – for free.
$3,554/mo
Rent Zestimate®
Refinance and save
$4,202/mo
Est. payment
Refinancing to a lower rate could help reduce your monthly payments and save thousands over the life of the loan.
$4,202/mo
Est. payment
Explore your selling options
Work with a Zillow partner agent
Leverage their expertise and Zillow's premium Showcase listings to get your home seen by more buyers.
Get startedList with your own agent
Get your home in front of millions of buyers by listing it on Zillow.
Learn how to do itSell it yourself
Take full control of how buyers see your home on Zillow by listing For Sale by Owner (FSBO).
List your homeWhat's special
Facts & features
Interior
Bedrooms & bathrooms
- Bedrooms: 3
- Bathrooms: 3
- Full bathrooms: 2
- 1/2 bathrooms: 1
Heating
- Forced air, Gas
Cooling
- Central
Appliances
- Included: Dishwasher, Microwave
Features
- 9Ft+Ceiling, StallShower, WhirlPool/HotTub, SecuritySys, WaterTreatSy
- Flooring: Tile, Carpet, Hardwood
- Has fireplace: Yes
Interior area
- Total interior livable area: 2,972 sqft
Property
Parking
- Parking features: Garage - Attached
Features
- Exterior features: Vinyl
Details
- Parcel number: 34000246263
Construction
Type & style
- Home type: Townhouse
Materials
- Roof: Other
Condition
- Year built: 1999
Utilities & green energy
- Sewer: Public Sewer
Community & HOA
HOA
- Has HOA: Yes
- HOA fee: $379 monthly
Location
- Region: Wallingford
Financial & listing details
- Price per square foot: $180/sqft
- Tax assessed value: $351,070
- Annual tax amount: $13,779
- Ownership: Fee Simple
Price history
| Date | Event | Price |
|---|---|---|
| 7/29/2024 | Sold | $535,000+33.8%$180/sqft |
Source: Public Record Report a problem | ||
| 6/4/2018 | Listing removed | $399,900$135/sqft |
Source: Long & Foster-Media #1000868166 Report a problem | ||
| 5/31/2018 | Price change | $399,900-5%$135/sqft |
Source: Long & Foster-Media #1000868166 Report a problem | ||
| 5/9/2018 | Listed for sale | $421,000+40.3%$142/sqft |
Source: L&F - Media #1000868166 Report a problem | ||
| 2/24/2000 | Sold | $300,000$101/sqft |
Source: Public Record Report a problem | ||
Public tax history
| Year | Property taxes | Tax assessment |
|---|---|---|
| 2026 | $13,779 +7.5% | $351,070 |
| 2025 | $12,818 +2.4% | $351,070 |
| 2024 | $12,517 +4.1% | $351,070 |
| 2023 | $12,026 +0.4% | $351,070 |
| 2022 | $11,974 +458.6% | $351,070 |
| 2021 | $2,143 +86.6% | $351,070 +66.9% |
| 2020 | $1,149 -90.3% | $210,322 |
| 2019 | $11,852 -21.2% | $210,322 -22.7% |
| 2018 | $15,037 +907% | $272,100 |
| 2017 | $1,493 -2% | $272,100 |
| 2016 | $1,524 | $272,100 |
| 2015 | $1,524 | $272,100 |
| 2014 | $1,524 +2.8% | $272,100 |
| 2013 | $1,483 +2.8% | $272,100 |
| 2012 | $1,442 +2.3% | $272,100 |
| 2011 | $1,409 | $272,100 |
| 2010 | $1,409 +7.5% | $272,100 |
| 2009 | $1,312 | $272,100 |
| 2008 | $1,312 +10.5% | $272,100 |
| 2007 | $1,187 | $272,100 |
| 2006 | $1,187 -2% | $272,100 |
| 2005 | $1,211 | $272,100 |
| 2004 | $1,211 +8.5% | $272,100 |
| 2003 | $1,116 +7.9% | $272,100 |
| 2002 | $1,034 | $272,100 |
| 2000 | $1,034 | $272,100 |
Find assessor info on the county website
Neighborhood: 19086
Nearby homes
- $535,0003 bd3 ba2.9k sqft108 Dundee Mills Ln #71, Wallingford, PA 19086Sold
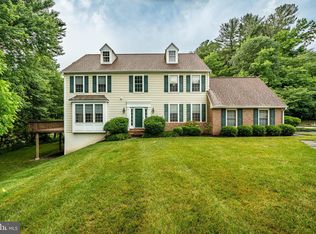
- $524,9003 bd2 ba2.3k sqft106 Dundee Mills Ln, Wallingford, PA 19086Off Market

- $616,2003 bd2 ba2.1k sqft104 Dundee Mills Ln, Wallingford, PA 19086Off Market
- $550,0003 bd4 ba2.9k sqft102 Dundee Mills Ln, Wallingford, PA 19086Sold
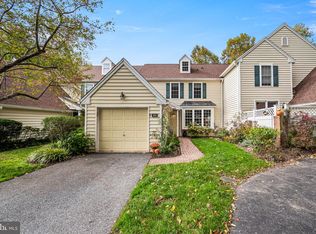
- $646,4003 bd2 ba2.9k sqft110 Dundee Mills Ln, Wallingford, PA 19086Off Market
- $605,0004 bd4 ba3.1k sqft112 Dundee Mills Ln, Wallingford, PA 19086Sold
- $666,0004 bd4 ba2.9k sqft100 Dundee Mills Ln, Wallingford, PA 19086Off Market
- $516,0003 bd4 ba2.1k sqft114 Dundee Mills Ln, Wallingford, PA 19086Off Market
Nearby schools
GreatSchools rating
- 9/10Nether Providence El SchoolGrades: K-5Distance: 0.7 mi
- 9/10Strath Haven Middle SchoolGrades: 6-8Distance: 1.1 mi
- 9/10Strath Haven High SchoolGrades: 9-12Distance: 1 mi
Schools provided by the listing agent
- Elementary: NETHR PROV
- Middle: STRATH HVN
- High: STRATHHAVN
- District: Wallingfd-swarthmore
Source: The MLS. This data may not be complete. We recommend contacting the local school district to confirm school assignments for this home.
Get a cash offer in 3 minutes
Find out how much your home could sell for in as little as 3 minutes with a no-obligation cash offer.
Estimated market value
$594,200
Get a cash offer in 3 minutes
Find out how much your home could sell for in as little as 3 minutes with a no-obligation cash offer.
Estimated market value
$594,200
- Pennsylvania
- Delaware County
- Wallingford
- 19086
- 108 Dundee Mills Ln
