welcome to this charming family home in the peaceful community of Foremost! Featuring 4 bedrooms and 2 full bathrooms, this well maintained property offers the perfect blend of comfort, space, and small town living. Step inside to find a functional layout with plenty of room for the whole family. The fully finished basement adds valuable living space-ideal for a rec room, home office, or guest area, giving you the flexibility to suit your lifestyle. Outside you'll fall in love with the beautifully landscaped yard, offering plenty of space to relax, entertain, or enjoy those quiet prairie evenings. Whether you're gardening, hosting BBQ's, or simply unwinding, this outdoor space is truly a highlight of this property. Located in a welcoming community know for its quiet atmosphere and friendly feel, this home is perfect families, first-time buyers, or anyone looking to enjoy the charm of rural Alberta living. DON'T MISS YOUR CHANCE TO OWN THIS FANTASTIC PROPERTY-BOOK YOUR VIEWING TODAY!
For sale
C$199,900
108 E 2nd St W, Foremost, AB T0K 0X0
4beds
1,403sqft
Single Family Residence
Built in 1960
6,098 Square Feet Lot
$-- Zestimate®
C$142/sqft
C$-- HOA
What's special
Beautifully landscaped yard
- 166 days
- 12
- 0
Likely to sell faster than
Zillow last checked:
Listing updated:
Listed by:
Dave Hill, Associate,
Real Estate Centre - Bow Island
Source: courtesy of Pillar9 System,MLS®#: A2293720 Originating MLS®#: Lethbridge and District
Originating MLS®#: Lethbridge and DistrictFacts & features
Interior
Bedrooms & bathrooms
- Bedrooms: 4
- Bathrooms: 2
- Full bathrooms: 2
Other
- Level: Main
- Dimensions: 12`3" x 10`3"
Bedroom
- Level: Main
- Dimensions: 9`7" x 8`9"
Bedroom
- Level: Basement
- Dimensions: 10`5" x 9`7"
Bedroom
- Level: Basement
- Dimensions: 11`10" x 8`7"
Other
- Level: Main
- Dimensions: 8`5" x 6`8"
Other
- Level: Basement
- Dimensions: 8`5" x 5`8"
Den
- Level: Basement
- Dimensions: 12`6" x 11`5"
Dining room
- Level: Main
- Dimensions: 13`10" x 6`5"
Family room
- Level: Main
- Dimensions: 19`1" x 12`8"
Kitchen
- Level: Main
- Dimensions: 13`2" x 13`7"
Laundry
- Level: Basement
- Dimensions: 13`3" x 8`3"
Living room
- Level: Main
- Dimensions: 27`10" x 12`6"
Other
- Level: Basement
- Dimensions: 12`8" x 7`2"
Heating
- Forced Air, Natural Gas
Cooling
- Central Air
Appliances
- Included: None
- Laundry: In Basement
Features
- Ceiling Fan(s)
- Flooring: Laminate, Linoleum
- Basement: Full
- Number of fireplaces: 1
- Fireplace features: Blower Fan, Brass, Gas, Living Room
Interior area
- Total interior livable area: 1,403 sqft
Property
Parking
- Total spaces: 2
- Parking features: Off Street, Parking Pad
- Has uncovered spaces: Yes
Features
- Levels: One
- Stories: 1
- Patio & porch: Deck
- Exterior features: Barbecue, Playground, Private Yard
- Pool features: Community
- Fencing: Fenced
- Frontage length: 15.24M 50`0"
Lot
- Size: 6,098 Square Feet
- Features: Back Lane, Back Yard, City Lot, Close to Clubhouse, Few Trees, Front Yard, Interior Lot, Private, Standard Shaped Lot
Details
- Additional structures: Shed(s)
- Parcel number: 56722947
- Zoning: Residential
Construction
Type & style
- Home type: SingleFamily
- Architectural style: Bungalow
- Property subtype: Single Family Residence
Materials
- Concrete, Vinyl Siding, Wood Frame
- Foundation: Concrete Perimeter
- Roof: Asphalt Shingle
Condition
- New construction: No
- Year built: 1960
Community & HOA
Community
- Features: Airport/Runway, Clubhouse, Golf, Park, Playground, Sidewalks
- Subdivision: NONE
HOA
- Has HOA: No
Location
- Region: Foremost
Financial & listing details
- Price per square foot: C$142/sqft
- Date on market: 3/16/2026
- Inclusions: N/A
Price history
Price history is unavailable.
Public tax history
Tax history is unavailable.
Climate risks
Neighborhood: T0K
Nearby schools
GreatSchools rating
No schools nearby
We couldn't find any schools near this home.
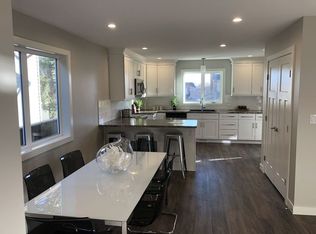
- C$--5 bd4 ba3.5k sqft203 1st St W #1A, Foremost, AB T0K0X0Off Market
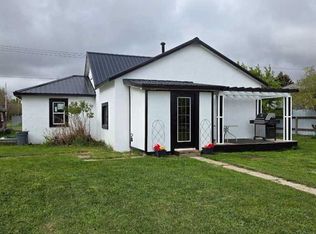
- C$144,5002 bd1 ba940 sqft206 N 1st Ave E, Foremost, AB T0K0X0For Sale
- C$749,0004 bd2 ba1.6k sqft112004 SW Township Rd #82A-7, County Of, AB T0K0X0For Sale

- C$260,0002 bd1 ba865 sqftC47 S Forty Mile Park Rural #8, County Of, AB T0K0G0For Sale

Similar homes
- C$144,5002 bd1 ba940 sqft206 N 1st Ave E, Foremost, AB T0K 0X0For SaleMLS ID #A2312852, Kianne Schlamp, Associate, Exp Realty. courtesy of Pillar9 System
- C$260,0002 bd1 ba865 sqftC47 S Forty Mile Park Rural #8, County Of, AB T0K 0G0For SaleMLS ID #A2292024, Denise Fode, Associate, Re/Max Medalta Real Estate. courtesy of Pillar9 System
