Escape to the peace and potential of country living with this exceptional 35-acre acreage! Ideally located just minutes from Bow Island and Burdett, you’ll appreciate the convenience of town amenities while enjoying the privacy of rural living—with very little gravel travel required. A natural shallow coulee winds through the property, adding character to the landscape while providing excellent grazing opportunities. With ample open space and scenic prairie views, this acreage is well-suited for livestock, hobby farming, or those simply craving room to roam. The property is serviced by a well, offering a reliable water source for your needs. The bungalow-style residence offers an impressive 1,889 sq ft of living space, featuring 6 bedrooms and 3 bathrooms—ideal for large families or those needing extra room for guests or a home office. The spacious kitchen and dining area provide plenty of room for gatherings, while the bright living room is highlighted by large windows that flood the space with natural light, creating the perfect setting for family time. Main floor laundry adds to the home’s everyday convenience, along with a single attached garage. The basement is partially finished, offering a great opportunity to complete the space to your own style and needs. An addition completed in 2015 enhances the home’s functionality, and you’ll have peace of mind knowing the roof, furnace, and hot water tank were all updated in 2015. The property also includes a 30' x 60' shop with a concrete floor, perfect for equipment storage, projects, or operating a home-based business. With its combination of usable land, thoughtful updates, and a fantastic location, this acreage offers incredible value and potential. Call your REALTOR® to view today!
For sale
C$949,900
E 95012 Range Road Rural Forty Mile #105, County Of, AB T0K 0G0
6beds
1,889sqft
Single Family Residence
Built in ----
35.76 Acres Lot
$-- Zestimate®
C$503/sqft
C$-- HOA
What's special
Main floor laundrySingle attached garage
- 183 days
- 3
- 2
Zillow last checked:
Listing updated:
Listed by:
Cameron Hurt, Associate,
Century 21 Foothills South Real Estate
Source: courtesy of Pillar9 System,MLS®#: A2299179 Originating MLS®#: Lethbridge and District
Originating MLS®#: Lethbridge and DistrictFacts & features
Interior
Bedrooms & bathrooms
- Bedrooms: 6
- Bathrooms: 3
- Full bathrooms: 2
- 1/2 bathrooms: 1
Other
- Level: Main
- Dimensions: 15`11" x 14`6"
Bedroom
- Level: Main
- Dimensions: 15`8" x 10`9"
Bedroom
- Level: Main
- Dimensions: 11`1" x 11`1"
Bedroom
- Level: Main
- Dimensions: 11`2" x 8`10"
Bedroom
- Level: Basement
- Dimensions: 12`10" x 12`9"
Bedroom
- Level: Basement
- Dimensions: 12`9" x 12`9"
Other
- Level: Main
- Dimensions: 12`6" x 8`6"
Other
- Level: Main
- Dimensions: 5`6" x 2`11"
Other
- Level: Basement
- Dimensions: 10`8" x 7`5"
Dining room
- Level: Main
- Dimensions: 16`1" x 12`0"
Family room
- Level: Main
- Dimensions: 20`9" x 15`7"
Other
- Level: Basement
- Dimensions: 15`9" x 11`2"
Game room
- Level: Basement
- Dimensions: 26`2" x 25`1"
Kitchen
- Level: Main
- Dimensions: 16`1" x 10`10"
Living room
- Level: Main
- Dimensions: 15`8" x 11`6"
Office
- Level: Basement
- Dimensions: 9`8" x 8`0"
Heating
- Forced Air
Cooling
- None
Appliances
- Included: Dishwasher, Electric Stove, Microwave, Refrigerator
- Laundry: Main Level
Features
- See Remarks
- Flooring: Carpet, Laminate
- Windows: Window Coverings
- Basement: Full
- Has fireplace: No
Interior area
- Total interior livable area: 1,889 sqft
Video & virtual tour
Property
Parking
- Total spaces: 1
- Parking features: Single Garage Attached
- Attached garage spaces: 1
Features
- Levels: One
- Stories: 1
- Patio & porch: None
- Exterior features: Other
- Fencing: None
Lot
- Size: 35.76 Acres
- Features: Pasture, See Remarks
Details
- Parcel number: 57074723
- Zoning: Farm/Residential
Construction
Type & style
- Home type: SingleFamily
- Architectural style: Acreage with Residence,Bungalow
- Property subtype: Single Family Residence
Materials
- Wood Frame
- Foundation: ICF Block
- Roof: Asphalt Shingle
Condition
- New construction: No
Utilities & green energy
- Sewer: Septic Field, Septic Tank
- Water: Well
Community & HOA
Community
- Features: Other
- Subdivision: NONE
HOA
- Has HOA: No
Location
- Region: County Of
Financial & listing details
- Price per square foot: C$503/sqft
- Date on market: 4/10/2026
- Inclusions: Washer and dryer in the garage
Price history
Price history is unavailable.
Public tax history
Tax history is unavailable.
Climate risks
Neighborhood: T0K
Nearby schools
GreatSchools rating
No schools nearby
We couldn't find any schools near this home.
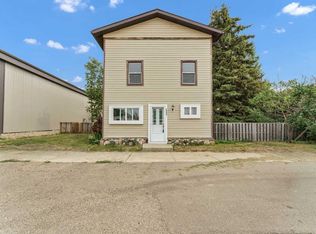
- C$170,0006 bd1 ba2.1k sqft211 W Main St, Forty Mile County No. 8, AB T0K0J0For Sale
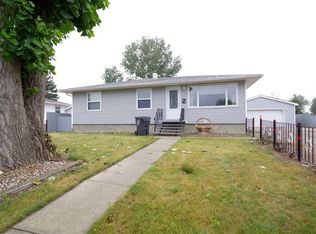
- C$360,0004 bd2 ba1.3k sqft310 N 4th Ave, Forty Mile County No. 8, AB T0K0J0For Sale
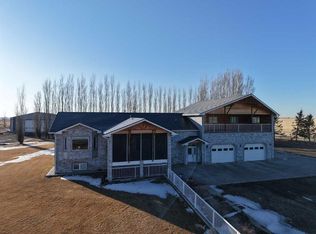
- C$1,500,0005 bd4 ba3.7k sqft102082 E Range Road 123 Rural Forty Ml #8, County Of, AB T0K0J0For Sale
- C$949,9006 bd3 ba1.8k sqft95012 Range Road 105 Rural Forty Ml #8, County Of, AB T0K0G0For Sale

Similar homes
- C$949,9006 bd3 ba1.8k sqft95012 Range Road 105 Rural Forty Ml #8, County Of, AB T0K 0G0For SaleCentury 21 Canada
- C$749,0004 bd2 ba1.6k sqft112004 SW Township Rd #82A-7, County Of, AB T0K 0X0For Sale
 MLS ID #A2300045, Denise Fode, Associate, Re/Max Medalta Real Estate. courtesy of Pillar9 System
 - C$520,0004 bd3 ba2.6k sqft1101 NE Centre St, Bow Island, AB T0K 0G0For Sale
 MLS ID #A2349412, Dave Hill, Associate, Real Estate Centre - Bow Island. courtesy of Pillar9 System
 - C$575,0005 bd3 ba1.4k sqft173 N Westview Cres, Bow Island, AB T0K 0G0For Sale
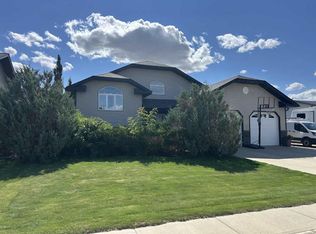 MLS ID #A2339661, Wayne Jensen, Associate, Real Estate Centre . courtesy of Pillar9 System
