Beautiful acreage with all the bells and whistles~ starting with the location ! Located a short distance off of highway 3, between Grassy Lake and Burdett Ab. The home was custom built by the family, and was built with custom bricks all the way from Texas, so an original ! This 6 bed 2 full baths and 3~ half baths( Including the attached garage) sits on 8.25 acres. The home is 3778sqft, complete with 2 screened sunrooms( a laundry room that has 2 sets of stackable washers and dryers! There is more cabinet space than you would ever need, and custom built-ins for all the conveniences. A walk-in pantry, and island, and miles of counter space. The kitchen really has room for the whole family ... Beautiful living room with tons of natural light, master bedroom has 2 walk-in closets, and the most amazing shower in the En-suite- complete with steam, radio, colors for the rain head, to many options to list. The front foyer, you'll find a huge space for the whole family to be in at one time, custom cabinets for shoe storage, two closets, and front and back entrances-including the entrance to the attached garage. The basement is fully finished with three bedrooms, a full bathroom, and consists of the even heat of in-floor heating. The garage boasts, triple car garage (39x34) heated with floor heat, a BONUS area of a full butcher space. At one time a commercial butcher shop was ran out of here. a 30x35 space, overhead garage door , walk-in cooler, sinks and counters.. the full set-up ( All additional machines and supplies may be up for discussion) The upstairs in the garage has an amazing loft room( bedroom, or meeting room..) comes complete with a bathroom, and an outside Covered patio...a 20x35 deck, compete with cedar woodwork on the cathedral ceiling and pot light lightning. The sunsets here are amazing, and room for the whole family...The roof is a TEFLON COATED AUMINUM ROOF with a LIFETIME WARRANTY !!Outside has Underground sprinklers, a aerated pond which is used for the home, garage and shop. The home has a custom filtration system that cost $16,000 back in 2011 ( today would be around $40,000 ) The pond is 70x170x18' deep, and filled 3 times a year. THE RV SHOP -gravel floor- is 28x70, and 6x6 post construction, spray foam insulation, and a 14 ft garage door. SHOP- the main shop is 60x120, and was built on 2001, and features in floor heating, a mezzanine ( 7.5'x40')and storage room, a coffee room/kitchen and a bathroom complete with a shower. Spray foam insulated walls, 20' of blown-in insulation, and for convenience a 28'x16' remote door, and another 16' door . This property has many things to list when it comes to utilities~ 48 solar panels that are owned, providing power to the grid which makes a huge difference in the power bills. Shop is 3 phase, and SMRID access for the pond for water. This acreage offers a unique opportunity to live and work at your home, and has way to many upgrades and conveniences to mention.
For sale
C$1,500,000
102082 E Range Road 123 Rural Forty Ml #8, County Of, AB T0K 0J0
5beds
3,778sqft
Single Family Residence
Built in 2011
8.25 Acres Lot
$-- Zestimate®
C$397/sqft
C$-- HOA
What's special
- 222 days
- 7
- 1
Zillow last checked:
Listing updated:
Listed by:
Jamie Calvert, Associate,
Real Estate Centre - Taber
Source: courtesy of Pillar9 System,MLS®#: A2289370 Originating MLS®#: South Central
Originating MLS®#: South CentralFacts & features
Interior
Bedrooms & bathrooms
- Bedrooms: 5
- Bathrooms: 4
- Full bathrooms: 2
- 1/2 bathrooms: 2
Bedroom
- Level: Main
- Dimensions: 12`1" x 9`8"
Other
- Level: Main
- Dimensions: 18`8" x 15`4"
Bedroom
- Level: Basement
- Dimensions: 12`4" x 15`0"
Bedroom
- Level: Basement
- Dimensions: 22`7" x 14`10"
Bedroom
- Level: Basement
- Dimensions: 15`1" x 11`7"
Other
- Level: Main
Other
- Level: Second
Other
- Level: Basement
Other
- Level: Main
Other
- Level: Main
- Dimensions: 20`1" x 15`9"
Dining room
- Level: Main
- Dimensions: 16`5" x 23`0"
Other
- Level: Basement
- Dimensions: 10`11" x 11`7"
Game room
- Level: Basement
- Dimensions: 35`10" x 20`6"
Kitchen
- Level: Main
- Dimensions: 15`0" x 21`0"
Laundry
- Level: Main
- Dimensions: 10`6" x 9`7"
Living room
- Level: Main
- Dimensions: 17`2" x 17`5"
Loft
- Level: Second
- Dimensions: 30`10" x 19`3"
Storage
- Level: Basement
- Dimensions: 4`11" x 10`6"
Other
- Level: Main
- Dimensions: 16`0" x 15`9"
Walk in closet
- Level: Basement
- Dimensions: 0`0" x 0`0"
Heating
- Boiler, Radiant Floor
Cooling
- None
Appliances
- Included: Electric Stove, Microwave Hood Fan, Refrigerator, Washer/Dryer Stacked
- Laundry: Main Level, See Remarks
Features
- Breakfast Bar, Central Vacuum, High Ceilings, Kitchen Island, Natural Woodwork, Pantry, Walk-In Closet(s)
- Flooring: Carpet, Ceramic Tile, Linoleum
- Basement: Full
- Has fireplace: No
Interior area
- Total interior livable area: 3,778 sqft
Video & virtual tour
Property
Parking
- Total spaces: 3
- Parking features: Parking Pad, RV Garage
- Attached garage spaces: 3
- Has uncovered spaces: Yes
Features
- Levels: One,2 Storey
- Stories: 1
- Patio & porch: Front Porch, Rear Porch, Screened
- Exterior features: Balcony, Garden, RV Hookup
- Fencing: Partial
Lot
- Size: 8.25 Acres
- Features: Landscaped, Many Trees, Underground Sprinklers
Details
- Parcel number: 56738078
- Zoning: UF- Urban Fringe
Construction
Type & style
- Home type: SingleFamily
- Architectural style: Acreage with Residence
- Property subtype: Single Family Residence
Materials
- Brick
- Foundation: ICF Block, Concrete Perimeter
- Roof: Other,See Remarks
Condition
- New construction: No
- Year built: 2011
Utilities & green energy
- Sewer: Septic Field, Septic Tank
- Water: Dugout, See Remarks
Community & HOA
Community
- Features: Other
- Subdivision: NONE
HOA
- Has HOA: No
Location
- Region: County Of
Financial & listing details
- Price per square foot: C$397/sqft
- Date on market: 3/2/2026
- Inclusions: Ask listing agent
Price history
Price history is unavailable.
Public tax history
Tax history is unavailable.
Climate risks
Neighborhood: T0K
Nearby schools
GreatSchools rating
No schools nearby
We couldn't find any schools near this home.
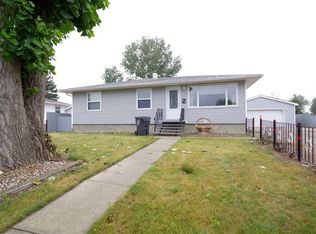
- C$360,0004 bd2 ba1.3k sqft310 N 4th Ave, Forty Mile County No. 8, AB T0K0J0For Sale
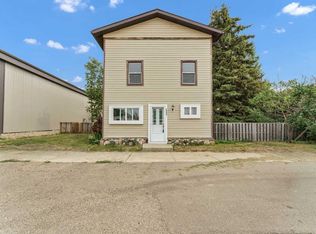
- C$170,0006 bd1 ba2.1k sqft211 W Main St, Forty Mile County No. 8, AB T0K0J0For Sale
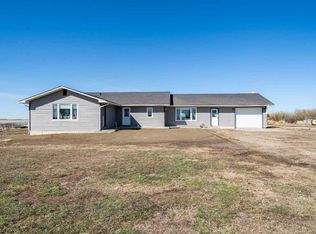
- C$949,9006 bd3 ba1.8k sqftE 95012 Range Road Rural Forty Mile #105, County Of, AB T0K0G0For Sale
- C$250,0003 bd2 ba973 sqft817 E 2nd St S, Taber, AB T0K0Z0For Sale

Similar homes
- C$949,9006 bd3 ba1.8k sqftE 95012 Range Road Rural Forty Mile #105, County Of, AB T0K 0G0For SaleMLS ID #A2299179, Cameron Hurt, Associate, Century 21 Foothills South Real Estate. courtesy of Pillar9 System
- C$949,9006 bd3 ba1.8k sqft95012 Range Road 105 Rural Forty Ml #8, County Of, AB T0K 0G0For Sale
 Century 21 Canada
