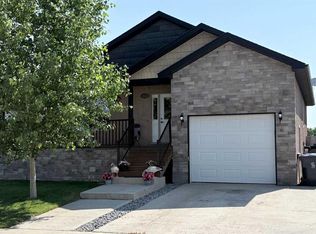
Welcome to this well-kept 2008 family home in Grassy Lake. A full-length covered front porch invites you to slow down, pour an iced tea, and watch the world go by. Inside, the main floor offers a spacious primary bedroom with walk-in closet and ensuite, a convenient main floor laundry, and an additional four-piece bath. Downstairs you'll find three more bedrooms, another full bathroom, and a generous rec room, perfect for movie nights or a growing family. Car lovers, take note: the oversized attached garage offers front access plus a second, equally sized garage accessed from the rear alley, ideal for a workshop, toys, or extra storage. Small town living with all the room you need.
For sale
C$550,000
614 3rd St N, Taber, AB T0K 0Z0
4beds
1,248sqft
Single Family Residence
Built in 2008
9,583 Square Feet Lot
$-- Zestimate®
C$441/sqft
C$-- HOA
What's special
Full-length covered front porchConvenient main floor laundry
- 14 days
- 14
- 0
Zillow last checked:
Listing updated:
Listed by:
David Wieler , Associate,
Real Broker,
Neil Friesen, Associate,
Real Broker
Source: courtesy of Pillar9 System,MLS®#: A2347218 Originating MLS®#: Lethbridge and District
Originating MLS®#: Lethbridge and DistrictFacts & features
Interior
Bedrooms & bathrooms
- Bedrooms: 4
- Bathrooms: 3
- Full bathrooms: 3
Other
- Level: Main
- Dimensions: 16`9" x 13`6"
Bedroom
- Level: Basement
- Dimensions: 10`7" x 11`2"
Bedroom
- Level: Basement
- Dimensions: 10`2" x 11`7"
Bedroom
- Level: Basement
- Dimensions: 10`2" x 14`1"
Other
- Level: Main
- Dimensions: 8`4" x 4`11"
Other
- Level: Basement
- Dimensions: 10`7" x 5`0"
Other
- Level: Main
- Dimensions: 11`9" x 8`9"
Dining room
- Level: Main
- Dimensions: 16`8" x 9`5"
Game room
- Level: Basement
- Dimensions: 15`4" x 15`7"
Kitchen
- Level: Main
- Dimensions: 11`1" x 12`10"
Laundry
- Level: Main
- Dimensions: 10`1" x 9`1"
Living room
- Level: Main
- Dimensions: 15`11" x 19`1"
Heating
- Forced Air
Cooling
- Central Air
Appliances
- Included: Dishwasher, Dryer, Range, Refrigerator, Washer
- Laundry: Laundry Room
Features
- See Remarks
- Flooring: Linoleum
- Basement: Full
- Has fireplace: No
Interior area
- Total interior livable area: 1,248 sqft
Video & virtual tour
Property
Parking
- Total spaces: 4
- Parking features: Double Garage Attached
- Attached garage spaces: 2
Features
- Levels: One
- Stories: 1
- Patio & porch: Front Porch
- Exterior features: Other
- Fencing: Partial
- Frontage length: 22.86M 75`0"
Lot
- Size: 9,583 Square Feet
- Features: Back Lane, Back Yard
Details
- Parcel number: 57094507
- Zoning: RES
Construction
Type & style
- Home type: SingleFamily
- Architectural style: Bungalow
- Property subtype: Single Family Residence
Materials
- Concrete, Wood Frame
- Foundation: Concrete Perimeter
- Roof: Asphalt Shingle
Condition
- New construction: No
- Year built: 2008
Community & HOA
Community
- Features: Other
- Subdivision: NONE
HOA
- Has HOA: No
Location
- Region: Taber
Financial & listing details
- Price per square foot: C$441/sqft
- Date on market: 9/22/2026
- Inclusions: N/A
Price history
Price history is unavailable.
Public tax history
Tax history is unavailable.
Climate risks
Neighborhood: T0K
Nearby schools
GreatSchools rating
No schools nearby
We couldn't find any schools near this home.
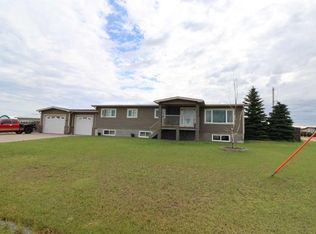
- C$360,0006 bd3 ba1.2k sqft805 2nd St W, Taber, AB T0K0Z0For Sale
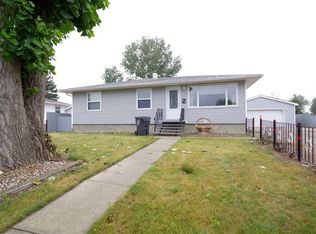
- C$250,0003 bd2 ba973 sqft817 E 2nd St S, Taber, AB T0K0Z0For Sale

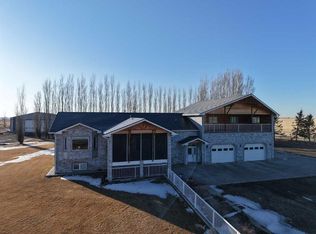
- C$1,500,0005 bd4 ba3.7k sqft102082 E Range Road 123 Rural Forty Ml #8, County Of, AB T0K0J0For Sale
- C$375,0004 bd2 ba1.3k sqft310 N 4th Ave, Forty Mile County No. 8, AB T0K0J0For Sale
Similar homes
- C$360,0006 bd3 ba1.2k sqft805 2nd St W, Taber, AB T0K 0Z0For SaleMLS ID #A2327317, George Janzen, Associate, Real Estate Centre . courtesy of Pillar9 System
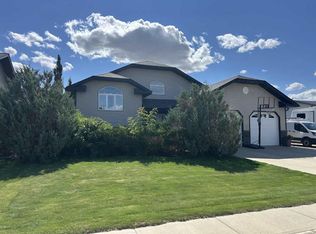
- C$604,0005 bd3 ba1.4k sqft173 N Westview Cres, Bow Island, AB T0K 0G0For Sale
 MLS ID #A2339661, Wayne Jensen, Associate, Real Estate Centre . courtesy of Pillar9 System
 - C$375,0004 bd2 ba1.3k sqft310 N 4th Ave, Forty Mile County No. 8, AB T0K 0J0For SaleMLS ID #A2338187, Neil Friesen, Associate, Real Broker. courtesy of Pillar9 System
- C$450,0005 bd2 ba1.2k sqft253 W Westview Cres, Bow Island, AB T0K 0G0For Sale
 MLS ID #A2326095, Dave Hill, Associate, Real Estate Centre - Bow Island. courtesy of Pillar9 System
