Welcome to Parkview Crescent, Bow Island’s newest subdivision, contemporary design meets small town charm. This brand-new 1,070 sq. ft. north-facing home, built by JAYCO, is part of a thoughtfully designed four-plex offering an easy, low-maintenance lifestyle with no condo fees—ideal for downsizers, first-time buyers, or young families. Step inside to a bright, open-concept main floor featuring a stylish electric fireplace, spacious kitchen, and a functional dining area perfect for everyday living or entertaining. The main level offers two bedrooms, including a comfortable primary suite complete with a 4-piece ensuite. Enjoy flexible laundry options with the choice of main floor or basement setup. Built with an ICF foundation, this home delivers excellent energy efficiency and long-term durability. The attached heated single garage adds year-round convenience, while the undeveloped basement provides a blank canvas to create additional living space tailored to your needs, if you so desire. As an added bonus, take advantage of a $7,500 property tax credit offered by the Town of Bow Island. Move-in ready and built for modern living—this is your opportunity to enjoy the benefits of a brand-new home in a welcoming community. Some exterior photos have been altered to show landscaping and infrastructure completion.
New construction
C$379,000
171 N Parkview Cres W, Bow Island, AB T0K 0G0
2beds
1,070sqft
Townhouse
Built in 2025
2,178 Square Feet Lot
$-- Zestimate®
C$354/sqft
C$-- HOA
What's special
North-facing homeBright open-concept main floorStylish electric fireplaceSpacious kitchenFunctional dining areaComfortable primary suiteFlexible laundry options
- 133 days |
- 4 |
- 0 |
Zillow last checked:
Listing updated:
Listed by:
Denise Fode, Associate,
Re/Max Medalta Real Estate
Source: courtesy of Pillar9 System,MLS®#: A2300134 Originating MLS®#: Medicine Hat
Originating MLS®#: Medicine HatFacts & features
Interior
Bedrooms & bathrooms
- Bedrooms: 2
- Bathrooms: 2
- Full bathrooms: 2
Bedroom
- Level: Main
- Dimensions: 12`4" x 10`4"
Other
- Level: Main
- Dimensions: 12`4" x 14`10"
Other
- Level: Main
Other
- Level: Main
Other
- Level: Main
- Dimensions: 18`0" x 16`8"
Living room
- Level: Main
- Dimensions: 12`4" x 16`8"
Heating
- Forced Air
Cooling
- Central Air
Appliances
- Included: None
- Laundry: Main Level, Multiple Locations
Features
- Kitchen Island, Pantry
- Flooring: Vinyl
- Basement: Full
- Number of fireplaces: 1
- Fireplace features: Electric
- Common walls with other units/homes: 2+ Common Walls
Interior area
- Total interior livable area: 1,070 sqft
- Finished area above ground: 1,070
- Finished area below ground: 1,070
Property
Parking
- Total spaces: 2
- Parking features: Off Street, Single Garage Attached
- Attached garage spaces: 1
Features
- Levels: One
- Stories: 1
- Patio & porch: Terrace
- Exterior features: None
- Fencing: None
- Frontage length: 13.11M 43`0"
Lot
- Size: 2,178 Square Feet
- Features: Corner Lot, Front Yard
Details
- Zoning: R-1
Construction
Type & style
- Home type: Townhouse
- Architectural style: Bungalow
- Property subtype: Townhouse
- Attached to another structure: Yes
Materials
- ICFs (Insulated Concrete Forms), Wood Frame
- Foundation: Concrete Perimeter, See Remarks
- Roof: Asphalt Shingle
Condition
- New construction: Yes
- Year built: 2025
Community & HOA
Community
- Features: Park, Playground, Street Lights
- Subdivision: NONE
HOA
- Has HOA: No
Location
- Region: Bow Island
Financial & listing details
- Price per square foot: C$354/sqft
- Date on market: 4/10/2026
- Inclusions: N/A
Price history
Price history is unavailable.
Public tax history
Tax history is unavailable.
Climate risks
Neighborhood: T0K
Nearby schools
GreatSchools rating
No schools nearby
We couldn't find any schools near this home.
- C$379,0002 bd2 ba1k sqft173 N Parkview Cres W, Bow Island, AB T0K0G0New Construction

- C$379,0002 bd2 ba1k sqft240 N Parkview Ln W, Bow Island, AB T0K0G0New Construction
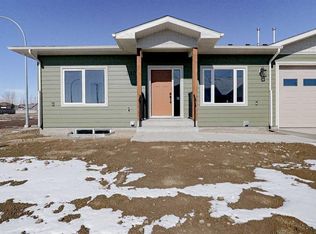
- C$379,0002 bd2 ba1k sqft242 N Parkview Ln W, Bow Island, AB T0K0G0New Construction

- C$490,0005 bd2 ba1.2k sqft253 W Westview Cres, Bow Island, AB T0K0G0For Sale
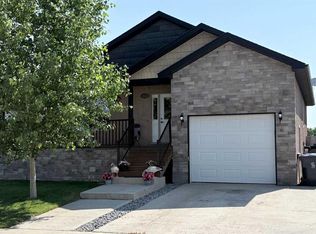
- C$570,0005 bd3 ba1.4k sqft248 E Westview Cres W, Bow Island, AB T0K0G0For Sale
- C$205,0003 bd1 ba1k sqft213 E 2nd St W, Bow Island, AB T0K0G0For Sale
- C$449,0004 bd3 ba1.8k sqft110 S 4th Ave W, Bow Island, AB T0K0G0For Sale
- C$358,0003 bd2 ba927 sqft109 N Centennial Park Cres E, Bow Island, AB T0K0G0For Sale
Similar homes
- C$379,0002 bd2 ba1k sqft173 N Parkview Cres W, Bow Island, AB T0K 0G0New ConstructionMLS ID #A2300138, Denise Fode, Associate, Re/Max Medalta Real Estate. courtesy of Pillar9 System
- C$379,0002 bd2 ba1k sqft240 N Parkview Ln W, Bow Island, AB T0K 0G0New ConstructionMLS ID #A2300141, Denise Fode, Associate, Re/Max Medalta Real Estate. courtesy of Pillar9 System
- C$379,0002 bd2 ba1k sqft242 N Parkview Ln W, Bow Island, AB T0K 0G0New ConstructionMLS ID #A2300144, Denise Fode, Associate, Re/Max Medalta Real Estate. courtesy of Pillar9 System
- C$340,0003 bd2 ba1k sqft317 N 3rd Ave E, Bow Island, AB T0K 0G0For Sale
 MLS ID #A2335467, Dave Hill, Associate, Real Estate Centre - Bow Island. courtesy of Pillar9 System
 - C$358,0003 bd2 ba927 sqft109 N Centennial Park Cres E, Bow Island, AB T0K 0G0For SaleMLS ID #A2335568, Denise Fode, Associate, Re/Max Medalta Real Estate. courtesy of Pillar9 System
- C$365,0004 bd3 ba1.5k sqft228 S 2nd Ave E, Bow Island, AB T0K 0G0For SaleMLS ID #A2327890, Denise Fode, Associate, Re/Max Medalta Real Estate. courtesy of Pillar9 System
- C$490,0005 bd2 ba1.2k sqft253 W Westview Cres, Bow Island, AB T0K 0G0For SaleMLS ID #A2326095, Dave Hill, Associate, Real Estate Centre - Bow Island. courtesy of Pillar9 System
- C$205,0003 bd1 ba1k sqft213 E 2nd St W, Bow Island, AB T0K 0G0For SaleMLS ID #A2329014, Dionne Mccracken, Associate, Century 21 Foothills South Real Estate. courtesy of Pillar9 System
- C$260,0002 bd1 ba865 sqftC47 S Forty Mile Park Rural #8, County Of, AB T0K 0G0For SaleMLS ID #A2292024, Denise Fode, Associate, Re/Max Medalta Real Estate. courtesy of Pillar9 System
