Welcome to this well maintained and move-in ready home located in the quiet and welcoming community of Bow Island. Offering 3 beds, 2baths(1 isa 3pc ensuite), this property is perfect for families, first-time buyers, or anyone looking to enjoy small-town living with modern updates already completed. This home has seen numerous upgrades, including, a new roof, new kitchen, windows, siding, and hot water tank, giving you peace of mind and long term value to the next owner. Inside you'll find a functional layout with comfortable living spaces and plenty of natural light throughout. Step outside to beautifully landscaped yard, ideal for relaxing, entertaining, or enjoying Alberta's sunny days. The double detached garage with convenient alley access provide ample parking, storage, and work space-perfect for vehicles, hobbies or additional storage needs. Don't miss your opportunity -Book your' showing today!
For sale
C$345,000
317 N 3rd Ave E, Bow Island, AB T0K 0G0
3beds
1,050sqft
Single Family Residence
Built in ----
6,098 Square Feet Lot
$-- Zestimate®
C$329/sqft
C$-- HOA
What's special
New roofNew kitchenFunctional layoutComfortable living spacesBeautifully landscaped yard
- 4 days |
- 4 |
- 0 |
Zillow last checked:
Listing updated:
Listed by:
Dave Hill, Associate,
Real Estate Centre - Bow Island
Source: courtesy of Pillar9 System,MLS®#: A2335467 Originating MLS®#: Lethbridge and District
Originating MLS®#: Lethbridge and DistrictFacts & features
Interior
Bedrooms & bathrooms
- Bedrooms: 3
- Bathrooms: 2
- Full bathrooms: 2
Other
- Level: Main
- Dimensions: 11`2" x 9`11"
Bedroom
- Level: Main
- Dimensions: 11`2" x 9`4"
Bedroom
- Level: Basement
- Dimensions: 14`9" x 11`0"
Other
- Level: Main
- Dimensions: 8`2" x 8`1"
Other
- Level: Basement
- Dimensions: 8`1" x 5`10"
Dining room
- Level: Main
- Dimensions: 12`10" x 10`4"
Other
- Level: Main
- Dimensions: 6`4" x 4`7"
Family room
- Level: Basement
- Dimensions: 33`0" x 12`0"
Other
- Level: Basement
- Dimensions: 14`11" x 10`0"
Kitchen
- Level: Main
- Dimensions: 13`2" x 12`10"
Living room
- Level: Main
- Dimensions: 20`3" x 16`3"
Heating
- Forced Air, Natural Gas
Cooling
- Wall Unit(s)
Appliances
- Included: Electric Stove, Garage Control(s), Range Hood, Refrigerator, Washer/Dryer Stacked
- Laundry: In Basement
Features
- Ceiling Fan(s), Central Vacuum, Laminate Counters, No Animal Home, No Smoking Home, Pantry, Master Downstairs
- Flooring: Carpet, Hardwood, Laminate
- Windows: Vinyl Windows, Window Coverings
- Basement: Full
- Has fireplace: No
Interior area
- Total interior livable area: 1,050 sqft
Property
Parking
- Total spaces: 3
- Parking features: Alley Access, Double Garage Detached, Driveway, Parking Pad
- Garage spaces: 2
- Has uncovered spaces: Yes
Features
- Levels: One
- Stories: 1
- Patio & porch: None
- Exterior features: Fire Pit, Garden, Private Entrance, Private Yard
- Pool features: Community
- Fencing: Fenced
- Frontage length: 15.24M 50`0"
Lot
- Size: 6,098 Square Feet
- Features: Back Lane, Back Yard, City Lot, Front Yard, Garden, Interior Lot, Landscaped, Lawn, Level, Private, Standard Shaped Lot
Details
- Additional structures: Greenhouse
- Parcel number: 56215046
- Zoning: Residential
Construction
Type & style
- Home type: SingleFamily
- Architectural style: Bungalow
- Property subtype: Single Family Residence
Materials
- Concrete, Vinyl Siding, Wood Frame
- Foundation: Concrete Perimeter
- Roof: Asphalt Shingle
Condition
- New construction: No
Community & HOA
Community
- Features: Airport/Runway, Clubhouse, Golf, Park, Playground, Sidewalks, Street Lights, Tennis Court(s)
- Subdivision: NONE
HOA
- Has HOA: No
Location
- Region: Bow Island
Financial & listing details
- Price per square foot: C$329/sqft
- Date on market: 8/10/2026
- Inclusions: n/a
Price history
Price history is unavailable.
Public tax history
Tax history is unavailable.
Climate risks
Neighborhood: T0K
Nearby schools
GreatSchools rating
No schools nearby
We couldn't find any schools near this home.
- C$365,0004 bd3 ba1.5k sqft228 S 2nd Ave E, Bow Island, AB T0K0G0For Sale
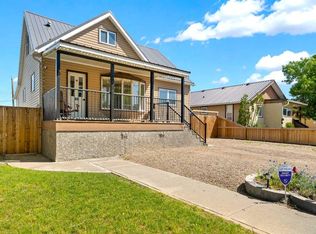
- C$449,0004 bd3 ba1.8k sqft110 S 4th Ave W, Bow Island, AB T0K0G0For Sale

- C$205,0003 bd1 ba1k sqft213 E 2nd St W, Bow Island, AB T0K0G0For Sale
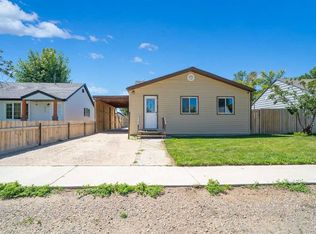
- C$358,0003 bd2 ba927 sqft109 N Centennial Park Cres E, Bow Island, AB T0K0G0For Sale

- C$379,0002 bd2 ba1k sqft171 N Parkview Cres W, Bow Island, AB T0K0G0New Construction
- C$379,0002 bd2 ba1k sqft173 N Parkview Cres W, Bow Island, AB T0K0G0New Construction
- C$379,0002 bd2 ba1k sqft240 N Parkview Ln W, Bow Island, AB T0K0G0New Construction
- C$379,0002 bd2 ba1k sqft242 N Parkview Ln W, Bow Island, AB T0K0G0New Construction
Similar homes
- C$205,0003 bd1 ba1k sqft213 E 2nd St W, Bow Island, AB T0K 0G0For SaleMLS ID #A2329014, Dionne Mccracken, Associate, Century 21 Foothills South Real Estate. courtesy of Pillar9 System
- C$490,0005 bd2 ba1.2k sqft253 W Westview Cres, Bow Island, AB T0K 0G0For Sale
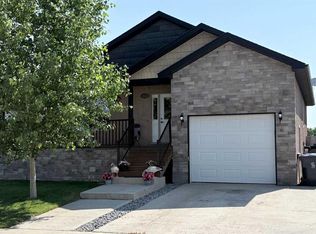 MLS ID #A2326095, Dave Hill, Associate, Real Estate Centre - Bow Island. courtesy of Pillar9 System
 - C$379,0002 bd2 ba1k sqft173 N Parkview Cres W, Bow Island, AB T0K 0G0New Construction
 MLS ID #A2300138, Denise Fode, Associate, Re/Max Medalta Real Estate. courtesy of Pillar9 System
 - C$379,0002 bd2 ba1k sqft171 N Parkview Cres W, Bow Island, AB T0K 0G0New Construction
 MLS ID #A2300134, Denise Fode, Associate, Re/Max Medalta Real Estate. courtesy of Pillar9 System
 - C$379,0002 bd2 ba1k sqft242 N Parkview Ln W, Bow Island, AB T0K 0G0New ConstructionMLS ID #A2300144, Denise Fode, Associate, Re/Max Medalta Real Estate. courtesy of Pillar9 System
- C$379,0002 bd2 ba1k sqft240 N Parkview Ln W, Bow Island, AB T0K 0G0New ConstructionMLS ID #A2300141, Denise Fode, Associate, Re/Max Medalta Real Estate. courtesy of Pillar9 System
- C$380,0006 bd3 ba1.2k sqft805 2nd St W, Taber, AB T0K 0Z0For SaleMLS ID #A2327317, George Janzen, Associate, Real Estate Centre . courtesy of Pillar9 System
- C$260,0002 bd1 ba865 sqftC47 S Forty Mile Park Rural #8, County Of, AB T0K 0G0For SaleMLS ID #A2292024, Denise Fode, Associate, Re/Max Medalta Real Estate. courtesy of Pillar9 System
