Welcome home to this beautiful, modern, 1468 sq. ft. bungalow, built in 2024 and located on desirable Westview Crescent in Bow Island. This one-owner home offers modern living, thoughtful design and plenty of space for the whole family with five bedrooms. The main floor features a gorgeous kitchen with large island and walk-in pantry, convenient main-floor laundry, a spacious primary bedroom with walk-in closet and 3 piece ensuite, a second bedroom and an inviting living area complete with an electric fireplace. Downstairs is three additional bedrooms, a 4 piece bath and a family room for the kids to gather with their friends. Enjoy your morning coffee on the east-facing front deck or relax and entertain on the west-facing rear-deck while taking advantage of the beautiful outdoor space. Underground sprinklers in the front yard make lawn care a breeze. Built in 2024 and still offering the feel of a brand-new home, this property is truly move-in ready. With its desirable location, five bedrooms, modern finishes, excellent outdoor spaces, including an RV parking spot, this is a home you won't want to miss!
For sale
C$570,000
248 E Westview Cres W, Bow Island, AB T0K 0G0
5beds
1,468sqft
Single Family Residence
Built in 2024
7,840 Square Feet Lot
$-- Zestimate®
C$388/sqft
C$-- HOA
What's special
Five bedroomsWalk-in pantryConvenient main-floor laundryFamily roomEast-facing front deckBeautiful outdoor spaceRv parking spot
- 2 days |
- 10 |
- 0 |
Zillow last checked:
Listing updated:
Listed by:
Denise Fode, Associate,
Re/Max Medalta Real Estate
Source: courtesy of Pillar9 System,MLS®#: A2338392 Originating MLS®#: Medicine Hat
Originating MLS®#: Medicine HatFacts & features
Interior
Bedrooms & bathrooms
- Bedrooms: 5
- Bathrooms: 3
- Full bathrooms: 3
Other
- Level: Main
- Dimensions: 11`11" x 12`7"
Bedroom
- Level: Main
- Dimensions: 10`0" x 11`11"
Bedroom
- Level: Basement
- Dimensions: 10`8" x 11`3"
Bedroom
- Level: Basement
- Dimensions: 10`7" x 11`3"
Bedroom
- Level: Basement
- Dimensions: 12`3" x 9`5"
Other
- Level: Main
Other
- Level: Basement
Other
- Level: Main
Den
- Level: Basement
- Dimensions: 11`3" x 14`0"
Dining room
- Level: Main
- Dimensions: 10`2" x 18`8"
Family room
- Level: Basement
- Dimensions: 27`0" x 17`4"
Other
- Level: Basement
- Dimensions: 12`4" x 6`4"
Kitchen
- Level: Main
- Dimensions: 14`9" x 18`8"
Laundry
- Level: Main
- Dimensions: 8`7" x 7`0"
Living room
- Level: Main
- Dimensions: 16`1" x 18`8"
Heating
- Forced Air
Cooling
- Central Air
Appliances
- Included: Dishwasher, Microwave, Refrigerator, Stove(s), Washer/Dryer
- Laundry: Main Level
Features
- Kitchen Island, Pantry, Recessed Lighting
- Windows: Window Coverings
- Basement: Full
- Number of fireplaces: 1
- Fireplace features: Electric
Interior area
- Total interior livable area: 1,468 sqft
Property
Parking
- Total spaces: 3
- Parking features: Concrete, Double Garage Attached, Parking Pad, RV Access/Parking
- Attached garage spaces: 2
- Has uncovered spaces: Yes
Features
- Levels: One
- Stories: 1
- Patio & porch: Deck, Front Porch
- Exterior features: None
- Pool features: Community
- Fencing: Fenced
- Frontage length: 18.90M 62`0"
Lot
- Size: 7,840 Square Feet
- Features: Back Lane, Back Yard, Interior Lot, Underground Sprinklers
Details
- Parcel number: 56215114
- Zoning: R-1
Construction
Type & style
- Home type: SingleFamily
- Architectural style: Bungalow
- Property subtype: Single Family Residence
Materials
- Concrete, Metal Siding, Wood Siding
- Foundation: Concrete Perimeter
- Roof: Asphalt Shingle
Condition
- New construction: No
- Year built: 2024
Community & HOA
Community
- Features: Golf, Playground, Sidewalks, Street Lights
- Subdivision: NONE
HOA
- Has HOA: No
Location
- Region: Bow Island
Financial & listing details
- Price per square foot: C$388/sqft
- Date on market: 8/20/2026
- Inclusions: n/a
Price history
Price history is unavailable.
Public tax history
Tax history is unavailable.
Climate risks
Neighborhood: T0K
Nearby schools
GreatSchools rating
No schools nearby
We couldn't find any schools near this home.
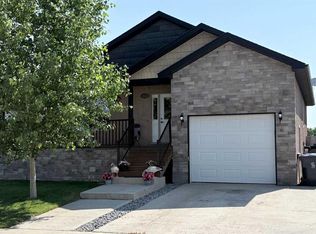
- C$490,0005 bd2 ba1.2k sqft253 W Westview Cres, Bow Island, AB T0K0G0For Sale
- C$379,0002 bd2 ba1k sqft171 N Parkview Cres W, Bow Island, AB T0K0G0New Construction

- C$379,0002 bd2 ba1k sqft173 N Parkview Cres W, Bow Island, AB T0K0G0New Construction

- C$379,0002 bd2 ba1k sqft240 N Parkview Ln W, Bow Island, AB T0K0G0New Construction
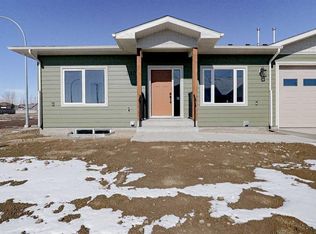
- C$379,0002 bd2 ba1k sqft242 N Parkview Ln W, Bow Island, AB T0K0G0New Construction
- C$205,0003 bd1 ba1k sqft213 E 2nd St W, Bow Island, AB T0K0G0For Sale
- C$449,0004 bd3 ba1.8k sqft110 S 4th Ave W, Bow Island, AB T0K0G0For Sale
- C$358,0003 bd2 ba927 sqft109 N Centennial Park Cres E, Bow Island, AB T0K0G0For Sale
Similar homes
- C$490,0005 bd2 ba1.2k sqft253 W Westview Cres, Bow Island, AB T0K 0G0For SaleMLS ID #A2326095, Dave Hill, Associate, Real Estate Centre - Bow Island. courtesy of Pillar9 System
- C$449,0004 bd3 ba1.8k sqft110 S 4th Ave W, Bow Island, AB T0K 0G0For Sale
 MLS ID #A2334700, Dave Hill, Associate, Real Estate Centre - Bow Island. courtesy of Pillar9 System
 - C$365,0004 bd3 ba1.5k sqft228 S 2nd Ave E, Bow Island, AB T0K 0G0For Sale
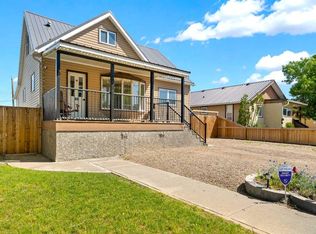 MLS ID #A2327890, Denise Fode, Associate, Re/Max Medalta Real Estate. courtesy of Pillar9 System
 - C$340,0003 bd2 ba1k sqft317 N 3rd Ave E, Bow Island, AB T0K 0G0For Sale
 MLS ID #A2335467, Dave Hill, Associate, Real Estate Centre - Bow Island. courtesy of Pillar9 System
 - C$358,0003 bd2 ba927 sqft109 N Centennial Park Cres E, Bow Island, AB T0K 0G0For SaleMLS ID #A2335568, Denise Fode, Associate, Re/Max Medalta Real Estate. courtesy of Pillar9 System
- C$390,0004 bd2 ba1.3k sqft310 N 4th Ave, Forty Mile County No. 8, AB T0K 0J0For SaleMLS ID #A2338187, Neil Friesen, Associate, Real Broker. courtesy of Pillar9 System
- C$310,0005 bd2 ba1.1k sqft102 1st Ave N, Coutts, AB T0K 0N0For SaleMLS ID #A2338169, Neil Friesen, Associate, Real Broker. courtesy of Pillar9 System
- C$379,0002 bd2 ba1k sqft171 N Parkview Cres W, Bow Island, AB T0K 0G0New ConstructionMLS ID #A2300134, Denise Fode, Associate, Re/Max Medalta Real Estate. courtesy of Pillar9 System
- C$379,0002 bd2 ba1k sqft240 N Parkview Ln W, Bow Island, AB T0K 0G0New ConstructionMLS ID #A2300141, Denise Fode, Associate, Re/Max Medalta Real Estate. courtesy of Pillar9 System
- C$379,0002 bd2 ba1k sqft242 N Parkview Ln W, Bow Island, AB T0K 0G0New ConstructionMLS ID #A2300144, Denise Fode, Associate, Re/Max Medalta Real Estate. courtesy of Pillar9 System
- C$379,0002 bd2 ba1k sqft173 N Parkview Cres W, Bow Island, AB T0K 0G0New ConstructionMLS ID #A2300138, Denise Fode, Associate, Re/Max Medalta Real Estate. courtesy of Pillar9 System
- C$369,9004 bd2 ba1.6k sqft209 S 2nd Ave, Forty Mile County No. 8, AB T0K 0J0For SaleMLS ID #A2330504, Ron Simon, Associate, Royal Lepage Community Realty. courtesy of Pillar9 System
- C$749,0004 bd2 ba1.6k sqft112004 SW Township Rd #82A-7, County Of, AB T0K 0X0For SaleMLS ID #A2300045, Denise Fode, Associate, Re/Max Medalta Real Estate. courtesy of Pillar9 System
- C$380,0006 bd3 ba1.2k sqft805 2nd St W, Taber, AB T0K 0Z0For SaleMLS ID #A2327317, George Janzen, Associate, Real Estate Centre . courtesy of Pillar9 System
