Modern home with extra wide lot and lots of extra's!! Home is in nice location with park bordering the back, 78'.7" wide lot for RV or extra vehicles to park, solar panels installed (over $45,000 value), closed in seasonal room/deck, hot tub room, in floor water lines etc. in place in basement floor just ad the boiler, heated attached garage and 3 storage sheds!! . Open floor plan with high vaulted ceilings and enjoy the fireplace in living room/kitchen area, nice kitchen plan with pantry, large main floor laundry room with lots of cabinets, walk-in closet in master bedroom and walk-in shower in bsmt bathroom. This home does have great value in extra items with all the other modern convenience's.
For sale
C$604,000
173 N Westview Cres, Bow Island, AB T0K 0G0
5beds
1,460sqft
Single Family Residence
Built in 2008
10,018 Square Feet Lot
$-- Zestimate®
C$414/sqft
C$-- HOA
What's special
Extra wide lotPark bordering the backHot tub roomHeated attached garageOpen floor planHigh vaulted ceilings
- 22 hours |
- 2 |
- 0 |
Zillow last checked:
Listing updated:
Listed by:
Wayne Jensen, Associate,
Real Estate Centre
Source: courtesy of Pillar9 System,MLS®#: A2339661 Originating MLS®#: Lethbridge and District
Originating MLS®#: Lethbridge and DistrictFacts & features
Interior
Bedrooms & bathrooms
- Bedrooms: 5
- Bathrooms: 3
- Full bathrooms: 3
Other
- Level: Main
- Dimensions: 17`5" x 11`6"
Bedroom
- Level: Main
- Dimensions: 11`6" x 11`1"
Bedroom
- Level: Basement
- Dimensions: 12`3" x 11`5"
Bedroom
- Level: Basement
- Dimensions: 11`10" x 11`5"
Bedroom
- Level: Basement
- Dimensions: 12`5" x 11`0"
Other
- Level: Main
- Dimensions: 7`4" x 7`3"
Other
- Level: Basement
- Dimensions: 11`0" x 8`1"
Other
- Level: Main
- Dimensions: 8`7" x 6`5"
Eat in kitchen
- Level: Main
- Dimensions: 12`2" x 9`0"
Other
- Level: Main
- Dimensions: 9`8" x 5`9"
Family room
- Level: Basement
- Dimensions: 31`0" x 15`6"
Flex space
- Level: Basement
- Dimensions: 14`1" x 11`6"
Other
- Level: Basement
- Dimensions: 10`11" x 9`6"
Kitchen
- Level: Main
- Dimensions: 13`2" x 12`2"
Laundry
- Level: Main
- Dimensions: 11`1" x 8`10"
Living room
- Level: Main
- Dimensions: 15`4" x 27`0"
Heating
- Fireplace(s), Forced Air, Hot Water, See Remarks
Cooling
- Central Air
Appliances
- Laundry: Main Level
Features
- No Animal Home, No Smoking Home, See Remarks
- Flooring: Carpet
- Basement: Full
- Number of fireplaces: 1
- Fireplace features: Gas
Interior area
- Total interior livable area: 1,460 sqft
- Finished area below ground: 1,460
Property
Parking
- Total spaces: 6
- Parking features: Double Garage Attached, Off Street, RV Access/Parking
- Attached garage spaces: 2
Features
- Levels: One,Bi-Level
- Stories: 1
- Patio & porch: Glass Enclosed, See Remarks
- Exterior features: Garden, Storage
- Fencing: Fenced
- Frontage length: 23.99M 78`8"
Lot
- Size: 10,018 Square Feet
- Features: Back Lane, Fruit Trees/Shrub(s), Landscaped, Underground Sprinklers
Details
- Parcel number: 56472001
- Zoning: Residential
Construction
Type & style
- Home type: SingleFamily
- Property subtype: Single Family Residence
Materials
- Vinyl Siding
- Roof: Asphalt Shingle
Condition
- New construction: No
- Year built: 2008
Community & HOA
Community
- Features: Park
- Subdivision: NONE
HOA
- Has HOA: No
Location
- Region: Bow Island
Financial & listing details
- Price per square foot: C$414/sqft
- Date on market: 8/27/2026
- Inclusions: Fridge, stove, dishwasher, washer, dryer all window coverings and blinds, garage door opener and control, 3 storage sheds.
Price history
Price history is unavailable.
Public tax history
Tax history is unavailable.
Climate risks
Neighborhood: T0K
Getting around
35 / 100
Car-DependentNearby schools
GreatSchools rating
No schools nearby
We couldn't find any schools near this home.
- C$490,0005 bd2 ba1.2k sqft253 W Westview Cres, Bow Island, AB T0K0G0For Sale
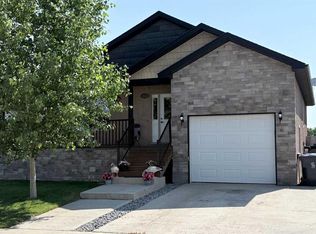
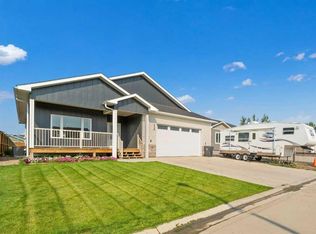
- C$570,0005 bd3 ba1.4k sqft248 E Westview Cres W, Bow Island, AB T0K0G0For Sale
- C$379,0002 bd2 ba1k sqft171 N Parkview Cres W, Bow Island, AB T0K0G0New Construction

- C$379,0002 bd2 ba1k sqft173 N Parkview Cres W, Bow Island, AB T0K0G0New Construction

- C$379,0002 bd2 ba1k sqft240 N Parkview Ln W, Bow Island, AB T0K0G0New Construction
- C$379,0002 bd2 ba1k sqft242 N Parkview Ln W, Bow Island, AB T0K0G0New Construction
- C$449,0004 bd3 ba1.8k sqft110 S 4th Ave W, Bow Island, AB T0K0G0For Sale
- C$335,0003 bd2 ba1k sqft317 N 3rd Ave E, Bow Island, AB T0K0G0For Sale
Similar homes
- C$570,0005 bd3 ba1.4k sqft248 E Westview Cres W, Bow Island, AB T0K 0G0For SaleMLS ID #A2338392, Denise Fode, Associate, Re/Max Medalta Real Estate. courtesy of Pillar9 System
- C$490,0005 bd2 ba1.2k sqft253 W Westview Cres, Bow Island, AB T0K 0G0For SaleMLS ID #A2326095, Dave Hill, Associate, Real Estate Centre - Bow Island. courtesy of Pillar9 System
- C$449,0004 bd3 ba1.8k sqft110 S 4th Ave W, Bow Island, AB T0K 0G0For Sale
 MLS ID #A2334700, Dave Hill, Associate, Real Estate Centre - Bow Island. courtesy of Pillar9 System
 - C$335,0003 bd2 ba1k sqft317 N 3rd Ave E, Bow Island, AB T0K 0G0For Sale
 MLS ID #A2335467, Dave Hill, Associate, Real Estate Centre - Bow Island. courtesy of Pillar9 System
 - C$895,0004 bd1 ba1.5k sqft104040 E Range Road 111, Forty Mile County No. 8, AB T0K 0G0For SaleMLS ID #A2303888, Denise Fode, Associate, Re/Max Medalta Real Estate. courtesy of Pillar9 System
- C$390,0004 bd2 ba1.3k sqft310 N 4th Ave, Forty Mile County No. 8, AB T0K 0J0For SaleMLS ID #A2338187, Neil Friesen, Associate, Real Broker. courtesy of Pillar9 System
- C$379,0002 bd2 ba1k sqft171 N Parkview Cres W, Bow Island, AB T0K 0G0New ConstructionMLS ID #A2300134, Denise Fode, Associate, Re/Max Medalta Real Estate. courtesy of Pillar9 System
- C$379,0002 bd2 ba1k sqft240 N Parkview Ln W, Bow Island, AB T0K 0G0New ConstructionMLS ID #A2300141, Denise Fode, Associate, Re/Max Medalta Real Estate. courtesy of Pillar9 System
- C$379,0002 bd2 ba1k sqft242 N Parkview Ln W, Bow Island, AB T0K 0G0New ConstructionMLS ID #A2300144, Denise Fode, Associate, Re/Max Medalta Real Estate. courtesy of Pillar9 System
- C$379,0002 bd2 ba1k sqft173 N Parkview Cres W, Bow Island, AB T0K 0G0New ConstructionMLS ID #A2300138, Denise Fode, Associate, Re/Max Medalta Real Estate. courtesy of Pillar9 System
- C$369,9004 bd2 ba1.6k sqft209 S 2nd Ave, Forty Mile County No. 8, AB T0K 0J0For SaleMLS ID #A2330504, Ron Simon, Associate, Royal Lepage Community Realty. courtesy of Pillar9 System
- C$749,0004 bd2 ba1.6k sqft112004 SW Township Rd #82A-7, County Of, AB T0K 0X0For SaleMLS ID #A2300045, Denise Fode, Associate, Re/Max Medalta Real Estate. courtesy of Pillar9 System
- C$380,0006 bd3 ba1.2k sqft805 2nd St W, Taber, AB T0K 0Z0For SaleMLS ID #A2327317, George Janzen, Associate, Real Estate Centre . courtesy of Pillar9 System
