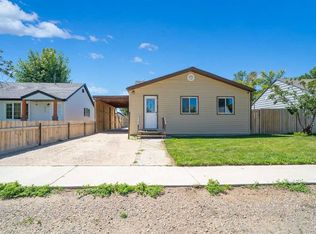
Step into Burdett's history in this amazing 120-year-old character home! Full of charm and potential, this spacious property offers an incredible opportunity for those who appreciate classic craftsmanship combined with room to grow! 6 beds, 1 bath, this home provides plenty of space for a large family, multigenerational living, or even the potential for creative development. Inside you'll find a layout that reflects the character of its era with unique architectural details that are hard to find in modern homes. Upgrades included a brand new roof complete with trusses over the main area of the house in 2014, new roof over the back porch in 2013, Bathroom flooring in 2015. From 2022-24 the following upgrades were done; flooring, ceiling in mstr bedroom, new front door and storm door and much much more! Whether you're looking to enjoy the privacy, or invest in land, the possibilities here are endless. Book your viewing today!
For sale
C$175,000
211 W Main St, Forty Mile County No. 8, AB T0K 0J0
6beds
2,119sqft
Single Family Residence
Built in 1907
9,583 Square Feet Lot
$-- Zestimate®
C$83/sqft
C$-- HOA
What's special
Unique architectural details
- 4 days |
- 10 |
- 0 |
Zillow last checked:
Listing updated:
Listed by:
Dave Hill, Associate,
Real Estate Centre - Bow Island
Source: courtesy of Pillar9 System,MLS®#: A2335600 Originating MLS®#: Lethbridge and District
Originating MLS®#: Lethbridge and DistrictFacts & features
Interior
Bedrooms & bathrooms
- Bedrooms: 6
- Bathrooms: 1
- Full bathrooms: 1
Other
- Level: Main
- Dimensions: 9`6" x 8`11"
Bedroom
- Level: Main
- Dimensions: 12`11" x 6`7"
Bedroom
- Level: Second
- Dimensions: 19`5" x 7`1"
Bedroom
- Level: Second
- Dimensions: 16`1" x 7`8"
Bedroom
- Level: Second
- Dimensions: 7`11" x 7`8"
Bedroom
- Level: Second
- Dimensions: 7`9" x 7`5"
Other
- Level: Main
- Dimensions: 9`0" x 5`3"
Dining room
- Level: Main
- Dimensions: 12`0" x 9`10"
Kitchen
- Level: Main
- Dimensions: 10`0" x 9`4"
Laundry
- Level: Main
- Dimensions: 9`0" x 6`2"
Living room
- Level: Main
- Dimensions: 20`4" x 19`5"
Other
- Level: Second
- Dimensions: 11`5" x 7`9"
Heating
- Forced Air, Natural Gas
Cooling
- None
Appliances
- Included: Convection Oven, Freezer, Refrigerator
- Laundry: Laundry Room, Main Level
Features
- Ceiling Fan(s), Laminate Counters, No Smoking Home, Storage
- Flooring: Hardwood, Linoleum
- Windows: Vinyl Windows, Wood Frames
- Basement: Crawl Space
- Has fireplace: No
Interior area
- Total interior livable area: 2,119 sqft
Property
Parking
- Total spaces: 2
- Parking features: Alley Access, Single Garage Detached
- Garage spaces: 1
Features
- Levels: Two,2 Storey
- Stories: 1
- Patio & porch: Rear Porch
- Exterior features: Private Yard
- Fencing: Partial
- Frontage length: 22.86M 75`0"
Lot
- Size: 9,583 Square Feet
- Features: Back Lane, Back Yard, City Lot, Front Yard, Fruit Trees/Shrub(s), Interior Lot, Lawn, Paved, Private, Standard Shaped Lot
Details
- Additional structures: Workshop
- Parcel number: 58103661
- Zoning: Residential
Construction
Type & style
- Home type: SingleFamily
- Property subtype: Single Family Residence
Materials
- Concrete, Vinyl Siding, Wood Frame
- Foundation: Perimeter Wall, Concrete Perimeter
- Roof: Asphalt Shingle
Condition
- New construction: No
- Year built: 1907
Community & HOA
Community
- Features: Park, Playground, Sidewalks, Street Lights
- Subdivision: NONE
HOA
- Has HOA: No
Location
- Region: Forty Mile County No 8
Financial & listing details
- Price per square foot: C$83/sqft
- Date on market: 8/10/2026
- Inclusions: n/a
Price history
Price history is unavailable.
Public tax history
Tax history is unavailable.
Climate risks
Neighborhood: T0K
Nearby schools
GreatSchools rating
No schools nearby
We couldn't find any schools near this home.
- C$369,9004 bd2 ba1.6k sqft209 S 2nd Ave, Forty Mile County No. 8, AB T0K0J0For Sale
- C$1,500,0005 bd4 ba3.7k sqft102082 E Range Road 123 Rural Forty Ml #8, County Of, AB T0K0J0For Sale
- C$949,9006 bd3 ba1.8k sqftE 95012 Range Road Rural Forty Mile #105, County Of, AB T0K0G0For Sale
- C$510,0005 bd2 ba1.9k sqft112079 N Township Road 100, Forty Mile County No. 8, AB T0K0J0For Sale

- C$895,0004 bd1 ba1.5k sqft104040 E Range Road 111, Forty Mile County No. 8, AB T0K0G0For Sale
- C$490,0005 bd2 ba1.2k sqft253 W Westview Cres, Bow Island, AB T0K0G0For Sale
- C$379,0002 bd2 ba1k sqft171 N Parkview Cres W, Bow Island, AB T0K0G0New Construction
- C$379,0002 bd2 ba1k sqft173 N Parkview Cres W, Bow Island, AB T0K0G0New Construction