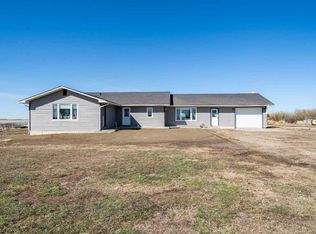
Beautiful Acreage Just Minutes South of Bow Island! This exceptional 9.66 acre property, ideally located just one minute south of Bow Island with no gravel travel except your own private access road. Offering the perfect blend of comfortable country living, functional space, and convenient access to town, this property is ready to welcome its next owners. The beautifully landscaped yard features mature trees, underground sprinklers, and plenty of room to enjoy the outdoors. The property includes a comfortable 1,323 sq. ft. bungalow, a 54' x 54' heated shop, and an additional 32' shed building covering two included 48' sea cans. Domestic water rights through SMRID are included, along with a sophisticated water filtration and reverse osmosis system serving the home. Inside, this inviting bungalow offers four bedrooms and three bathrooms. The main floor features two bedrooms, two bathrooms, an office, main-floor laundry, and a bright living room with vaulted ceilings and a wood-burning stove. The kitchen is well appointed with granite countertops and a gas stove, with direct access to the spacious east-facing deck. Complete with natural gas hookups and a hot tub, the deck is an ideal spot to relax and enjoy the peaceful surroundings. The basement has recently been refreshed with new carpet and fresh paint, creating a comfortable and inviting additional living space. With in-floor heating, it offers two more bedrooms, a four-piece bathroom, a generously sized family room, and abundant storage. The heated double attached garage is much more than a place to park. With in-floor heat, a convenient cleanup sink, and ample room for a deep freeze and additional refrigerators, it functions as a practical extension of the home. The home's excellent insulation, in-floor heating, and wood-burning stove help keep it comfortable and economical throughout the winter months. The main floor has also been freshly painted, giving the home a clean, refreshed feel and making it easy for the next owners to move in and make it their own. For the hobbyist, business owner, or anyone needing serious workspace, the 54' x 54' heated shop is a standout feature. It includes two Ray heaters, 220-volt plugs, LED lighting, a three-piece bathroom, meeting room, and a garden-shed area at the back with a mower door for convenient access. With 9.66 acres, a well-appointed home, extensive outbuildings, mature landscaping, and an unbeatable location just minutes from Bow Island, this is a rare opportunity to enjoy the space and freedom of acreage living without giving up the convenience of town nearby. Beautifully maintained, recently refreshed, and ready to call HOME — this is acreage living at its best!
For sale
C$989,000
104063 W Range Road 111, Forty Mile County No. 8, AB T0K 0G0
4beds
1,323sqft
Single Family Residence
Built in 2002
9.66 Acres Lot
$-- Zestimate®
C$748/sqft
C$-- HOA
What's special
Beautifully landscaped yardMature treesUnderground sprinklersFour bedroomsThree bathroomsMain-floor laundryWood-burning stove
- 1 day |
- 1 |
- 0 |
Zillow last checked:
Listing updated:
Listed by:
Denise Fode, Associate,
Re/Max Medalta Real Estate
Source: courtesy of Pillar9 System,MLS®#: A2336551 Originating MLS®#: Medicine Hat
Originating MLS®#: Medicine HatFacts & features
Interior
Bedrooms & bathrooms
- Bedrooms: 4
- Bathrooms: 3
- Full bathrooms: 3
Bedroom
- Level: Main
- Dimensions: 12`1" x 12`1"
Other
- Level: Main
- Dimensions: 13`1" x 11`5"
Bedroom
- Level: Basement
- Dimensions: 11`5" x 10`11"
Bedroom
- Level: Basement
- Dimensions: 11`9" x 10`11"
Other
- Level: Main
Other
- Level: Basement
Other
- Level: Main
Dining room
- Level: Main
- Dimensions: 14`8" x 10`2"
Family room
- Level: Basement
- Dimensions: 25`11" x 26`11"
Other
- Level: Lower
- Dimensions: 10`6" x 9`1"
Kitchen
- Level: Main
- Dimensions: 12`5" x 8`11"
Living room
- Level: Main
- Dimensions: 15`9" x 17`1"
Office
- Level: Main
- Dimensions: 11`4" x 17`0"
Storage
- Level: Lower
- Dimensions: 11`5" x 9`6"
Walk in closet
- Level: Basement
- Dimensions: 3`3" x 5`5"
Heating
- Boiler, Forced Air, Wood Stove
Cooling
- Central Air
Appliances
- Included: Garage Control(s), Gas Stove, Refrigerator, Washer/Dryer, Washer/Dryer Stacked
- Laundry: Main Level
Features
- Granite Counters, Kitchen Island
- Flooring: Carpet
- Windows: Window Coverings
- Basement: Full
- Number of fireplaces: 1
- Fireplace features: Wood Burning Stove
Interior area
- Total interior livable area: 1,323 sqft
Property
Parking
- Total spaces: 2
- Parking features: Double Garage Attached, Parking Pad, RV Access/Parking
- Attached garage spaces: 2
- Has uncovered spaces: Yes
Features
- Levels: One
- Stories: 1
- Patio & porch: Deck, Front Porch
- Exterior features: BBQ gas line, Private Yard
- Fencing: None
Lot
- Size: 9.66 Acres
- Features: Many Trees, Private, Treed
Details
- Zoning: UF
Construction
Type & style
- Home type: SingleFamily
- Architectural style: Acreage with Residence,Bungalow
- Property subtype: Single Family Residence
Materials
- Concrete, Wood Frame
- Foundation: Concrete Perimeter
- Roof: Asphalt Shingle
Condition
- New construction: No
- Year built: 2002
Community & HOA
Community
- Features: Golf, Playground
- Subdivision: NONE
HOA
- Has HOA: No
Location
- Region: Forty Mile County No 8
Financial & listing details
- Price per square foot: C$748/sqft
- Date on market: 8/17/2026
- Inclusions: Hot Tub (as is), 2 - 48' sea cans, antique wagons, 2 post vehicle hoist, chairs in shop, hose reel attached to house
Price history
Price history is unavailable.
Public tax history
Tax history is unavailable.
Climate risks
Neighborhood: T0K
Nearby schools
GreatSchools rating
No schools nearby
We couldn't find any schools near this home.
- C$895,0004 bd1 ba1.5k sqft104040 E Range Road 111, Forty Mile County No. 8, AB T0K0G0For Sale

- C$358,0003 bd2 ba927 sqft109 N Centennial Park Cres E, Bow Island, AB T0K0G0For Sale

- C$379,0002 bd2 ba1k sqft171 N Parkview Cres W, Bow Island, AB T0K0G0New Construction

- C$379,0002 bd2 ba1k sqft173 N Parkview Cres W, Bow Island, AB T0K0G0New Construction

- C$379,0002 bd2 ba1k sqft240 N Parkview Ln W, Bow Island, AB T0K0G0New Construction
- C$379,0002 bd2 ba1k sqft242 N Parkview Ln W, Bow Island, AB T0K0G0New Construction
- C$449,0004 bd3 ba1.8k sqft110 S 4th Ave W, Bow Island, AB T0K0G0For Sale
- C$490,0005 bd2 ba1.2k sqft253 W Westview Cres, Bow Island, AB T0K0G0For Sale
Similar homes
- C$895,0004 bd1 ba1.5k sqft104040 E Range Road 111, Forty Mile County No. 8, AB T0K 0G0For SaleMLS ID #A2303888, Denise Fode, Associate, Re/Max Medalta Real Estate. courtesy of Pillar9 System
- C$949,9006 bd3 ba1.8k sqft95012 Range Road 105 Rural Forty Ml #8, County Of, AB T0K 0G0For Sale
 Century 21 Canada
 - C$949,9006 bd3 ba1.8k sqftE 95012 Range Road Rural Forty Mile #105, County Of, AB T0K 0G0For Sale
 MLS ID #A2299179, Cameron Hurt, Associate, Century 21 Foothills South Real Estate. courtesy of Pillar9 System
 - C$510,0005 bd2 ba1.9k sqft112079 N Township Road 100, Forty Mile County No. 8, AB T0K 0J0For Sale
 MLS ID #A2291110, Denise Fode, Associate, Re/Max Medalta Real Estate. courtesy of Pillar9 System
 - C$749,0004 bd2 ba1.6k sqft112004 SW Township Rd #82A-7, County Of, AB T0K 0X0For SaleMLS ID #A2300045, Denise Fode, Associate, Re/Max Medalta Real Estate. courtesy of Pillar9 System
