Small-town living at its finest! This beautiful all-electric brick home offers plenty of space, storage, and comfort, all situated on six spacious lots in a wonderful corner location. Inside, you’ll find 3 large bedrooms and 2 full bathrooms, along with an oversized kitchen featuring an abundance of cabinetry, counter space, and storage. In fact, storage is something you’ll find throughout the entire home—even the laundry room offers plenty of extra space to keep everything organized. Outside, there’s room to spread your wings and enjoy the property! Parking is plentiful with an oversized 2-car garage plus an additional carport. Major updates include the heating and air system, replaced approximately 6 years ago, and a water heater replaced approximately 1 year ago. Located just north of the Nash Fire Department, this property is easy to find and offers the space and peaceful setting that make small-town living so appealing. This is truly a must-see to appreciate! Call today to schedule your private showing.
Under contract
$149,900
108 E Chestnut St, Nash, OK 73761
3beds
1,808sqft
Single Family Residence
Built in 1968
-- sqft lot
$-- Zestimate®
$83/sqft
$-- HOA
What's special
Wonderful corner locationAll-electric brick homeAdditional carportOversized kitchenSix spacious lots
- 53 days
- 189
- 11
Likely to sell faster than
Zillow last checked:
Listing updated:
Listed by:
Pat Cronkhite 580-541-0330,
ReMax Premier
Source: Northwest Oklahoma AOR,MLS#: 20261086
Facts & features
Interior
Bedrooms & bathrooms
- Bedrooms: 3
- Bathrooms: 2
- Full bathrooms: 2
Dining room
- Features: Formal Dining, Living/Dining Combo, Kitchen/Dining Combo
Basement
- Area: 0
Heating
- Central
Cooling
- Electric
Appliances
- Included: Electric Oven/Range, Freestanding Oven/Range, Vented Exhaust Fan, Refrigerator
Features
- Ceiling Fan(s), Pantry, Central Vacuum, Entrance Foyer, Formal Living, Family Room, Inside Utility, Storm Shelter in Garage
- Flooring: Some Carpeting, Tile
- Windows: Storm Window(s), Drapes/Curtains/Partial
- Basement: None
- Has fireplace: No
- Fireplace features: None
Interior area
- Total interior livable area: 1,808 sqft
- Finished area above ground: 1,808
- Finished area below ground: 0
Property
Parking
- Total spaces: 2
- Parking features: RV Access/Parking, Workshop in Garage, Oversized, Attached, Garage Door Opener
- Attached garage spaces: 2
Features
- Levels: One
- Stories: 1
- Entry location: Central Entry,Living Room Ent.
- Patio & porch: Patio, Covered
- Exterior features: Rain Gutters
- Fencing: Wood
Lot
- Features: Trees, Corner Lot, Acreage: 1/2 up to 1 Acre
Details
- Additional structures: Workshop, Shed(s), Outbuilding
- Zoning: res
Construction
Type & style
- Home type: SingleFamily
- Architectural style: Traditional
- Property subtype: Single Family Residence
Materials
- Brick Veneer, Brick & Wood Siding, Wood, 6 Frame, Insulation(Full)
- Foundation: Slab
- Roof: Composition,Gable
Condition
- 51 Years to 70 Years,Excellent
- New construction: No
- Year built: 1968
Utilities & green energy
- Sewer: Public Sewer
- Water: Public
Community & HOA
Community
- Subdivision: Original Town Of Nash
HOA
- Has HOA: No
Location
- Region: Nash
Financial & listing details
- Price per square foot: $83/sqft
- Price range: $149.9K - $149.9K
- Date on market: 8/17/2026
- Listing terms: FHA,VA Loan,Conventional,Cash
- Road surface type: Asphalt
Estimated market value
Not available
Estimated sales range
Not available
$1,281/mo
Price history
| Date | Event | Price |
|---|---|---|
| 9/13/2026 | Contingent | $149,900$83/sqft |
Source:  Northwest Oklahoma AOR #20261086 Report a problem Northwest Oklahoma AOR #20261086 Report a problem | ||
| 9/6/2026 | Listed for sale | $149,900$83/sqft |
Source: Northwest Oklahoma AOR #20261086 Report a problem | ||
| 8/31/2026 | Contingent | $149,900$83/sqft |
Source: Northwest Oklahoma AOR #20261086 Report a problem | ||
| 8/17/2026 | Listed for sale | $149,900$83/sqft |
Source: Northwest Oklahoma AOR #20261086 Report a problem | ||
Public tax history
Tax history is unavailable.
Monthly payment
Est. payment
Payment breakdown
Explore the cost of this home by adjusting the details. Changes won't be saved.Climate risks
Neighborhood: 73761
Similar homes
- $114,9003 bd2 ba2k sqft1430 E Sycamore, Nash, OK 73761For Sale
 MLS ID #20261061, Daniel Miranda, McGraw Elite. Northwest Oklahoma AOR
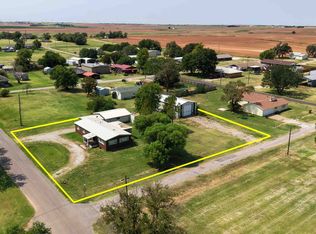
 - $89,5003 bd2 ba1.4k sqft1375 Texas Ave, Nash, OK 73761For Sale
 MLS ID #11935570, Larin Wiens, Lippard Auctioneers, Inc. My State MLS
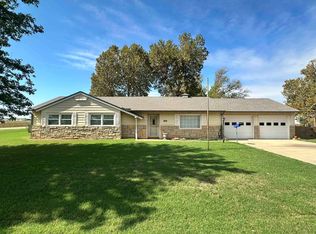
 - $169,0003 bd2 ba1.4k sqft525 S 1st St, Pond Creek, OK 73766For Sale
 MLS ID #20261291, Courtney Colby-Tucker, ReMax Premier. Northwest Oklahoma AOR
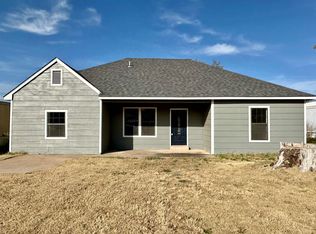
 - $159,9003 bd2 ba1.5k sqft118 W Cedar Ave, Pond Creek, OK 73766For Sale
 MLS ID #20251589, Courtney Colby-Tucker, ReMax Premier. Northwest Oklahoma AOR
