Skip main navigation
Off market
  • $1,178,700

    108 E Glenside Ave, Linwood, NJ 08221

    6beds
    --sqft
    Single Family Residence
    Built in ----
    0.32 Acres Lot
    $1,178,700 Zestimate®
    $--/sqft
    $5,453 Estimated rent

    Home value

    $1,178,700

    $1.06M - $1.32M

    $5,453/mo

    Zestimate® history
    Loading
    Loading...

    Owner options

    List your home for rent

    $5,453/mo

    Rent Zestimate®

    Find your next renter with Zillow Rental Manager. Plus, with online applications, you can quickly screen prospective tenants – for free.

    Learn more

    $5,453/mo

    Rent Zestimate®

    Refinance and save

    $6,928/mo

    Est. payment

    Refinancing to a lower rate could help reduce your monthly payments and save thousands over the life of the loan.

    See today's rates

    $6,928/mo

    Est. payment

    Explore your selling options

    Work with a Zillow partner agent

    Leverage their expertise and Zillow's premium Showcase listings to get your home seen by more buyers.

    Get started

    List with your own agent

    Get your home in front of millions of buyers by listing it on Zillow.

    Learn how to do it

    Sell it yourself

    Take full control of how buyers see your home on Zillow by listing For Sale by Owner (FSBO).

    List your home

    What's special

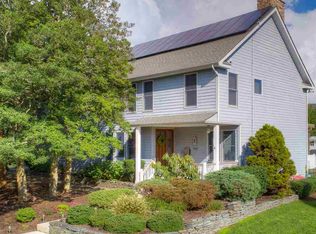
    Put this minutes to the beach, Gold Coast home on your A-list! If you're looking for quality craftsmanship and materials, look no further. Harvard-schooled architect designed this home with an open, holistic space featuring a zen garden with Koi pond and plenty of windows to enjoy the outside even while your inside! The heart of the home was designed as the nexus point where you can see fire (slate surrounded fireplace), water (waterfalls of the Koi pond), earth (the beautiful tree line that surrounds the property for extra privacy), and air (open spacious backyard). Beyond the center, this home features a first floor guest suite with a full bathroom and 5 bedrooms on the second floor. The luxurious master suite includes a gas fireplace, large walk in California closet and a spa like bathroom with radiant heated floors. The finished basement is perfect for entertaining, work outs, craft room and plenty of storage space. Large backyard with 2 trek decks and storage shed. Energy efficient solar panels can be transferred to new owner. Subzero/Wolf appliances, Custom European (bulthaup) made solid cherry cabinetry, and a 12" long kitchen ctr. island with single granite slab are among the many upgrades and amenities of the home.

    This property is off market, which means it's not currently listed for sale or rent on Zillow. This may be different from what's available on other websites or public sources.

    Zillow last checked:

    Listing updated:

    Listed by:

    CHRISTINE CASTELLANI 609-432-5133,

    BALSLEY/LOSCO,

    CATHERINE COLFVER 609-377-4107,

    BALSLEY/LOSCO

    Bought with:

    ANTHONY D'ALICANDRO, 1540958

    Source: SJSRMLS,MLS#: 512176MLS Logo

    Facts & features

    Interior

    Bedrooms & bathrooms
    • Bedrooms: 6
    • Bathrooms: 5
    • Full bathrooms: 4
    • 1/2 bathrooms: 1
    • Main level bathrooms: 1
    • Main level bedrooms: 1
    Rooms
    • Room types: Dining Room, Laundry, Recreation/Family
    Bedroom 1
    • Level: Upper
    • Area: 240.25
    Bedroom 2
    • Level: Upper
    • Area: 173.32
    Bedroom 3
    • Level: Upper
    • Area: 188.71
    Bedroom 4
    • Level: Upper
    • Area: 145.77
    Bedroom 5
    • Level: Main
    • Area: 125.19
    Dining room
    • Level: Main
    • Area: 200.91
    Family room
    • Level: Main
    • Area: 392.7
    Kitchen
    • Level: Main
    • Area: 288.6
    Living room
    • Level: Main
    • Area: 258.3
    Heating
    • Forced Air, Multi-Zoned, Radiant
    Cooling
    • Attic Fan, Ceiling Fan(s), Central Air, Multi-Zoned
    Appliances
    • Included: Central Vacuum, Disposal, Dishwasher, Dryer, Gas Stove, Intercom, Microwave, Refrigerator, Self Cleaning Oven, Washer
    Features
    • Cathedral Ceiling(s), Carbon Monoxide Detector, Kitchen Island, Storage, Walk-In Closet(s), Eat-in Kitchen, Pantry
    • Flooring: Hardwood, Tile, W/W Carpet
    • Windows: Blinds, Insulated Windows
    • Basement: Finished,Full,Heated,Plumbing
    • Attic: Storage
    • Has fireplace: Yes
    • Fireplace features: Built-In, Family Room, Gas Log, More Than 1, See Remarks

    Property

    Parking
    • Total spaces: 3
    • Parking features: Garage, Attached Garage, Auto Door Opener
    • Attached garage spaces: 3
    Features
    • Levels: Two
    • Stories: 2
    • Patio & porch: Deck, Porch
    • Exterior features: Deck, Outdoor Shower, Porch, Shed, Sprinkler System
    Lot
    • Size: 0.32 Acres
    • Dimensions: 110 x 127
    Details
    • Additional structures: Storage, Shed
    • Parcel number: 1.01
    • Other equipment: Intercom

    Construction

    Type & style
    • Home type: SingleFamily
    • Property subtype: Single Family Residence
    Materials
    • See Remarks
    Condition
    • New construction: No

    Utilities & green energy

    • Sewer: Public Sewer
    • Water: Public

    Community & HOA

    Community
    • Security: Carbon Monoxide Detector(s), Security System, Smoke/Fire Alarm
    • Subdivision: Gold Coast
    Location
    • Region: Linwood

    Financial & listing details

    • Annual tax amount: $22,127
    • Date on market: 10/4/2018
    • Date available: 10/04/2018
    • Inclusions: Blinds

    Price history

    DateEventPrice
    3/25/2019Sold$655,000
    Source: SJSRMLS #512176 Report a problem

    Public tax history

    Tax history is unavailable.

    Neighborhood: 08221

    Nearby schools

    GreatSchools rating
    Get a cash offer in 3 minutes
    Find out how much your home could sell for in as little as 3 minutes with a no-obligation cash offer.
    Estimated market value
    $1,178,700
    Get a cash offer in 3 minutes
    Find out how much your home could sell for in as little as 3 minutes with a no-obligation cash offer.
    Estimated market value
    $1,178,700