Skip main navigation
Off market
  • $1,205,200

    108 Glenside Ave, Linwood, NJ 08221

    6beds
    3,830sqft
    SingleFamily
    Built in 2007
    0.32 Acres Lot
    $1,205,200 Zestimate®
    $315/sqft
    $5,498 Estimated rent

    Home value

    $1,205,200

    $1.11M - $1.31M

    $5,498/mo

    Zestimate® history
    Loading
    Loading...

    Owner options

    List your home for rent

    $5,498/mo

    Rent Zestimate®

    Find your next renter with Zillow Rental Manager. Plus, with online applications, you can quickly screen prospective tenants – for free.

    Learn more

    $5,498/mo

    Rent Zestimate®

    Refinance and save

    $7,084/mo

    Est. payment

    Refinancing to a lower rate could help reduce your monthly payments and save thousands over the life of the loan.

    See today's rates

    $7,084/mo

    Est. payment

    Explore your selling options

    Work with a Zillow partner agent

    Leverage their expertise and Zillow's premium Showcase listings to get your home seen by more buyers.

    Get started

    List with your own agent

    Get your home in front of millions of buyers by listing it on Zillow.

    Learn how to do it

    Sell it yourself

    Take full control of how buyers see your home on Zillow by listing For Sale by Owner (FSBO).

    List your home

    What's special

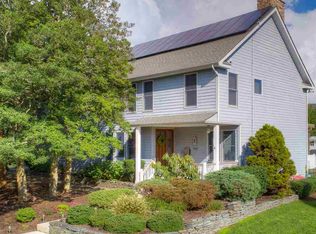
    Put this minutes to the beach, Gold Coast home on your A-list! If you're looking for quality craftsmanship and materials, look no further. Harvard-schooled architect designed this home with an open, holistic space featuring a zen garden with Koi pond and plenty of windows to enjoy the outside even while your inside! The heart of the home was designed as the nexus point where you can see fire (slate surrounded fireplace), water (waterfalls of the Koi pond), earth (the beautiful tree line that surrounds the property for extra privacy), and air (open spacious backyard). Beyond the center, this home features a first floor guest suite with a full bathroom and 5 bedrooms on the second floor. The luxurious master suite includes a gas fireplace, large walk in California closet and a spa like bathroom with radiant heated floors. The finished basement is perfect for entertaining, work outs, craft room and plenty of storage space. Large backyard with 2 trek decks and storage shed. Energy efficient solar panels can be transferred to new owner. Subzero/Wolf appliances, Custom European (bulthaup) made solid cherry cabinetry, and a 12" long kitchen ctr. island with single granite slab are among the many upgrades and amenities of the home.

    This property is off market, which means it's not currently listed for sale or rent on Zillow. This may be different from what's available on other websites or public sources.
    Facts & features

    Interior

    Bedrooms & bathrooms
    • Bedrooms: 6
    • Bathrooms: 5
    • Full bathrooms: 4
    • 1/2 bathrooms: 1
    Appliances
    • Included: Dishwasher, Dryer, Garbage disposal, Microwave, Range / Oven, Refrigerator, Washer
    Features
    • Security System, Walk In Closet, Cathedral Ceiling, Storage, Smoke/Fire Alarm, Skylight(s), Carbon Monoxide Detector, Kitchen Center Island
    • Flooring: Tile, Carpet, Hardwood, Slate
    • Basement: Finished
    • Has fireplace: Yes
    Interior area
    • Total interior livable area: 3,830 sqft

    Property

    Parking
    • Total spaces: 5
    • Parking features: Garage - Attached, Off-street
    Features
    • Exterior features: Wood
    Lot
    • Size: 0.32 Acres
    Details
    • Parcel number: 140018100000000101

    Construction

    Type & style
    • Home type: SingleFamily
    Materials
    • Roof: Shake / Shingle
    Condition
    • Year built: 2007

    Utilities & green energy

    • Sewer: Public Sewer

    Community & HOA

    Location
    • Region: Linwood

    Financial & listing details

    • Price per square foot: $315/sqft
    • Tax assessed value: $650,400
    • Annual tax amount: $24,813

    Price history

    DateEventPrice
    4/9/2019Sold$655,000-3%$171/sqft
    Source: Public Record Report a problem
    11/15/2018Price change$674,999-3.6%$176/sqft
    Source: BALSLEY/LOSCO #512176 Report a problem
    10/4/2018Listed for sale$699,900+101.7%$183/sqft
    Source: BALSLEY/LOSCO #512176 Report a problem
    10/23/2004Sold$347,000$91/sqft
    Source: Public Record Report a problem

    Public tax history

    YearProperty taxesTax assessment
    2025$24,813 $650,400
    2024$24,813 +2.1%$650,400
    2023$24,305 +3.6%$650,400
    2022$23,453 +1.4%$650,400
    2021$23,128 +2.2%$650,400
    2020$22,634 +2.3%$650,400
    2019$22,124 $650,400
    2018$22,124 +2%$650,400
    2017$21,684 +3.4%$650,400
    2016$20,975 +7%$650,400
    2015$19,601 -10.3%$650,400 +2.9%
    2014$21,852 -6.2%$632,300 +15%
    2013$23,289 -0.2%$550,000 -10.8%
    2012$23,332 +3.6%$616,600
    2011$22,518 +5.9%$616,600
    2010$21,267 +7%$616,600 +4.3%
    2009$19,866 +3.6%$590,900
    2008$19,169 $590,900
    Find assessor info on the county website

    Neighborhood: 08221

    Nearby schools

    GreatSchools rating
    Get a cash offer in 3 minutes
    Find out how much your home could sell for in as little as 3 minutes with a no-obligation cash offer.
    Estimated market value
    $1,205,200
    Get a cash offer in 3 minutes
    Find out how much your home could sell for in as little as 3 minutes with a no-obligation cash offer.
    Estimated market value
    $1,205,200