Skip main navigation
Sold for $640,000
  • $640,000

    108 E Lancaster Ave Floor 2, Wayne, PA 19087

    2beds
    1,120sqft
    Condominium
    Built in 2008
    -- sqft lot
    $660,200 Zestimate®
    $571/sqft
    $2,649 Estimated rent

    Home value

    $660,200

    $594,000 - $733,000

    $2,649/mo

    Zestimate® history
    Loading
    Loading...

    Owner options

    List your home for rent

    $2,649/mo

    Rent Zestimate®

    Find your next renter with Zillow Rental Manager. Plus, with online applications, you can quickly screen prospective tenants – for free.

    Learn more

    $2,649/mo

    Rent Zestimate®

    Refinance and save

    $4,348/mo

    Est. payment

    Refinancing to a lower rate could help reduce your monthly payments and save thousands over the life of the loan.

    See today's rates

    $4,348/mo

    Est. payment

    Explore your selling options

    Work with a Zillow partner agent

    Leverage their expertise and Zillow's premium Showcase listings to get your home seen by more buyers.

    Get started

    List with your own agent

    Get your home in front of millions of buyers by listing it on Zillow.

    Learn how to do it

    Sell it yourself

    Take full control of how buyers see your home on Zillow by listing For Sale by Owner (FSBO).

    List your home

    What's special

    Elevator accessPrivate storage unitCovered parkingMarble and ceramic tileOpen concept floor planRecessed lightsNeutral palette
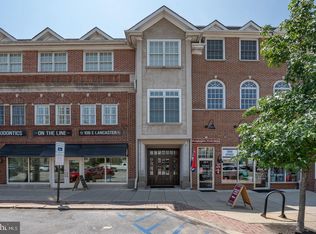
    Stunning "Turn-Key" condo in Steepleview just literally steps away from all the shops and restaurants that Wayne has to offer. Built by renowned local builder C F Holloway known for high quality and top notch finishes. Enjoy elevator access to your third floor condo overlooking Lancaster Avenue from the front door lobby or the rear lobby where your assigned parking space is just steps from the entrance. Enter the gracious foyer with hardwood floor, wainscoting, crown molding and guest coat closet which leads into the open concept floor plan living. Great Room with hardwood floor, crown molding and recessed lights. Custom Kitchen with Bosch dishwasher, Thermador range and electric cooktop, Sub Zero Refrigerator , Bosch microwave, granite countertops with counter seating, ceramic tile backsplash, under cabinet and recessed lighting and hardwood floor, Adjoining Dining area with crown molding and hardwood floor, Primary bedroom with crown molding, recessed lights and ceiling fan, professionally organized walk in closet and full bath with marble and ceramic tile, Guest bedroom with hardwood floor, crown molding, recessed lights and ceiling fan, professionally organized walk in closet, full bath with marble and ceramic tile, a convenient laundry closet is located off the hallway with a folding counter and storage shelves above, Neutral palette throughout, large windows afford an abundance of natural light, one car covered parking, private storage unit is included, just a few minutes walk to the Wayne train station. Immaculate move in condition, only ten lucky owners can call Steepleview home, A unique upscale boutique living experience with a low maintenace lifestyle centrally located to enjoy all that The Main Line has to offer, Schedule your tour today! Easy to show

    Zillow last checked:

    Listing updated:

    Listed by:

    Dennis Morgan 610-613-5868,

    BHHS Fox & Roach Malvern-Paoli

    Bought with:

    Becky Bogle, RS339312

    VRA Realty

    Source: Bright MLS,MLS#: PADE2084660MLS Logo

    Facts & features

    Interior

    Bedrooms & bathrooms
    • Bedrooms: 2
    • Bathrooms: 2
    • Full bathrooms: 2
    • Main level bathrooms: 2
    • Main level bedrooms: 2
    Basement
    • Area: 0
    Heating
    • Forced Air, Natural Gas
    Cooling
    • Central Air, Electric
    Appliances
    • Included: Microwave, Cooktop, Dishwasher, Disposal, Dryer, Ice Maker, Self Cleaning Oven, Refrigerator, Stainless Steel Appliance(s), Six Burner Stove, Washer, Water Heater, Electric Water Heater
    • Laundry: Main Level, In Unit
    Features
    • Ceiling Fan(s), Crown Molding, Dining Area, Elevator, Open Floorplan, Kitchen - Gourmet, Primary Bath(s), Recessed Lighting, Wainscotting, Walk-In Closet(s), 9'+ Ceilings, Dry Wall
    • Flooring: Ceramic Tile, Hardwood, Wood
    • Has basement: No
    • Has fireplace: No
    Interior area
    • Total structure area: 1,120
    • Total interior livable area: 1,120 sqft
    • Finished area above ground: 1,120
    • Finished area below ground: 0

    Property

    Parking
    • Total spaces: 1
    • Parking features: Assigned, Parking Lot, Detached Carport
    • Carport spaces: 1
    • Details: Assigned Parking, Assigned Space #: 9
    Accessibility
    • Accessibility features: None
    Features
    • Levels: One
    • Stories: 1
    • Pool features: None
    Details
    • Additional structures: Above Grade, Below Grade
    • Parcel number: 36030165710
    • Zoning: RESIDENTIAL
    • Special conditions: Standard

    Construction

    Type & style
    • Home type: Condo
    • Architectural style: Colonial
    • Property subtype: Condominium
    • Attached to another structure: Yes
    Materials
    • Frame, Masonry
    Condition
    • Excellent
    • New construction: No
    • Year built: 2008
    Details
    • Builder model: Cas Holloway

    Utilities & green energy

    • Sewer: Public Sewer
    • Water: Public

    Community & neighborhood

    Location
    • Region: Wayne
    • Subdivision: Steepleview
    • Municipality: RADNOR TWP

    HOA & financial

    Other fees
    • Condo and coop fee: $583 monthly

    Other

    Other facts
    • Listing agreement: Exclusive Right To Sell
    • Listing terms: Cash,Conventional
    • Ownership: Condominium

    Price history

    DateEventPrice
    5/29/2025Sold$640,000-3%$571/sqft
    Source: Bright MLS #PADE2084660 Report a problem
    4/29/2025Pending sale$659,900$589/sqft
    Source: Bright MLS #PADE2084660 Report a problem
    4/24/2025Contingent$659,900$589/sqft
    Source: Bright MLS #PADE2084660 Report a problem
    3/29/2025Price change$659,900-5.6%$589/sqft
    Source: Bright MLS #PADE2084660 Report a problem
    2/28/2025Listed for sale$699,000$624/sqft
    Source: Bright MLS #PADE2084660 Report a problem

    Public tax history

    Tax history is unavailable.

    Neighborhood: 19087

    Nearby schools

    GreatSchools rating
    Schools provided by the listing agent
    • Elementary: Wayne
    • Middle: Radnor
    • High: Radnor
    • District: Radnor Township

    Source: Bright MLS. This data may not be complete. We recommend contacting the local school district to confirm school assignments for this home.

    Get a cash offer in 3 minutes
    Find out how much your home could sell for in as little as 3 minutes with a no-obligation cash offer.
    Estimated market value
    $660,200
    Get a cash offer in 3 minutes
    Find out how much your home could sell for in as little as 3 minutes with a no-obligation cash offer.
    Estimated market value
    $660,200