Skip main navigation
Sold for $510,000
  • $510,000

    108 E Lancaster Ave Unit B2, Wayne, PA 19087

    1beds
    970sqft
    Condominium
    Built in 2008
    -- sqft lot
    $546,200 Zestimate®
    $526/sqft
    $2,289 Estimated rent

    Home value

    $546,200

    $503,000 - $595,000

    $2,289/mo

    Zestimate® history
    Loading
    Loading...

    Owner options

    List your home for rent

    $2,289/mo

    Rent Zestimate®

    Find your next renter with Zillow Rental Manager. Plus, with online applications, you can quickly screen prospective tenants – for free.

    Learn more

    $2,289/mo

    Rent Zestimate®

    Refinance and save

    $3,430/mo

    Est. payment

    Refinancing to a lower rate could help reduce your monthly payments and save thousands over the life of the loan.

    See today's rates

    $3,430/mo

    Est. payment

    Explore your selling options

    Work with a Zillow partner agent

    Leverage their expertise and Zillow's premium Showcase listings to get your home seen by more buyers.

    Get started

    List with your own agent

    Get your home in front of millions of buyers by listing it on Zillow.

    Learn how to do it

    Sell it yourself

    Take full control of how buyers see your home on Zillow by listing For Sale by Owner (FSBO).

    List your home

    What's special

    Bosch dishwasherSub-zero refrigeratorMarble floorsScreened front windowsThermador electric stoveExposed brick wallsBest view in wayne
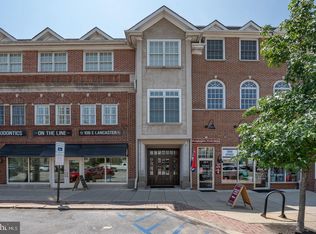
    Carefree living in the very heart of Wayne at the crossroads of Lancaster and North/South Wayne Avenues. Located in C.F. Holloway’s boutique ten-condo building “Steepleview”, this penthouse unit arguably has the best view in Wayne. One bedroom and 1 + ½ bath condo offers simple but gracious living. Common areas include two foyers with exposed brick walls, marble floors and elevator access from both the front and the rear. Inside the condo, amenities include Bruce hardwood flooring throughout, with a stunning gourmet kitchen with Sub-Zero refrigerator, Thermador electric stove, Bosch dishwasher and Brookhaven Wood-Mode 42” soft-close cabinets, granite counters and under-counter lighting. Bedroom features built-in bookcase, large walk-in California Closet and private fourteen foot long balcony to the rear. Screened front windows and screened door to back patio allow for a nice breeze through this 9 foot high ceilinged space many months of the year. And the aforementioned view? Magnificent! You’ll see the Wayne Hotel across the street and the steeples of the Wayne Presbyterian Church in the front and the Wayne United Methodist in the back. And when you have the patio door open for the breeze, you can hear the bells of St. Mary’s Episcopal Church just down the block. One car covered and dedicated parking space and additional storage unit on the ground floor. Not just walk-to Wayne, but in the heart of it! One block to the train station and the Wayne Hotel, great restaurants, spas and shopping. A short walk to the Radnor Trail and all other activities of this central location. Located in the impressive Radnor Township School District. Owner is real estate broker.

    Zillow last checked:

    Listing updated:

    Listed by:

    Elizabeth McCollum 407-747-9940,

    New Urban Real Estate

    Bought with:

    Liam Woozley, RS328634

    Compass RE

    Source: Bright MLS,MLS#: PADE2075998MLS Logo

    Facts & features

    Interior

    Bedrooms & bathrooms
    • Bedrooms: 1
    • Bathrooms: 2
    • Full bathrooms: 1
    • 1/2 bathrooms: 1
    • Main level bathrooms: 2
    • Main level bedrooms: 1
    Basement
    • Area: 0
    Heating
    • Central, Electric
    Cooling
    • Central Air, Electric
    Appliances
    • Included: Microwave, Built-In Range, Cooktop, Dishwasher, Disposal, Dryer, Washer, Electric Water Heater
    • Laundry: Dryer In Unit, Washer In Unit, In Unit
    Features
    • Crown Molding, Ceiling Fan(s), Combination Dining/Living, Elevator, Open Floorplan, Eat-in Kitchen, Kitchen - Gourmet, Kitchen Island, Recessed Lighting, Upgraded Countertops, Walk-In Closet(s), Bathroom - Walk-In Shower, 9'+ Ceilings, Dry Wall, High Ceilings
    • Flooring: Hardwood, Wood
    • Doors: Sliding Glass
    • Windows: Screens
    • Has basement: No
    • Has fireplace: No
    • Common walls with other units/homes: 1 Common Wall
    Interior area
    • Total structure area: 970
    • Total interior livable area: 970 sqft
    • Finished area above ground: 970
    • Finished area below ground: 0

    Property

    Parking
    • Total spaces: 1
    • Parking features: Asphalt, Assigned, Lighted, Parking Space Conveys, Off Street
    • Has uncovered spaces: Yes
    • Details: Assigned Parking, Assigned Space #: 11
    Accessibility
    • Accessibility features: Accessible Elevator Installed
    Features
    • Levels: Three
    • Stories: 3
    • Exterior features: Storage
    • Pool features: None
    • Has view: Yes
    • View description: Street
    Lot
    • Features: Downtown
    Details
    • Additional structures: Above Grade, Below Grade
    • Parcel number: 36030165704
    • Zoning: WBOD
    • Special conditions: Standard

    Construction

    Type & style
    • Home type: Condo
    • Architectural style: Loft
    • Property subtype: Condominium
    • Attached to another structure: Yes
    Materials
    • Frame, Masonry
    • Roof: Unknown
    Condition
    • Very Good
    • New construction: No
    • Year built: 2008
    Details
    • Builder name: C.F. Holloway

    Utilities & green energy

    • Electric: 120/240V
    • Sewer: Public Sewer
    • Water: Public
    • Utilities for property: Cable Available, Electricity Available, Phone Available, Sewer Available, Water Available, Cable

    Community & neighborhood

    Security
    • Security features: Carbon Monoxide Detector(s), Electric Alarm, Fire Alarm, Monitored, Smoke Detector(s), Fire Sprinkler System
    Location
    • Region: Wayne
    • Subdivision: Steepleview
    • Municipality: RADNOR TWP

    HOA & financial

    HOA
    • Has HOA: No
    • Amenities included: Elevator(s), Reserved/Assigned Parking
    • Services included: Alarm System, Common Area Maintenance, Maintenance Structure, Management, Reserve Funds, Snow Removal, Trash
    • Association name: Delval-rowcal
    Other fees
    • Condo and coop fee: $519 monthly

    Other

    Other facts
    • Listing agreement: Exclusive Right To Sell
    • Listing terms: Cash,Conventional
    • Ownership: Condominium

    Price history

    DateEventPrice
    11/22/2024Sold$510,000-1.9%$526/sqft
    Source: Bright MLS #PADE2075998 Report a problem
    11/9/2024Pending sale$520,000$536/sqft
    Source: Bright MLS #PADE2075998 Report a problem
    10/7/2024Contingent$520,000$536/sqft
    Source: Bright MLS #PADE2075998 Report a problem
    10/5/2024Listed for sale$520,000+30.3%$536/sqft
    Source: Bright MLS #PADE2075998 Report a problem
    5/18/2021Listing removed$399,000$411/sqft
    Source: Bright MLS #PADE542778 Report a problem
    4/27/2021Price change$399,000-2.7%$411/sqft
    Source: Bright MLS #PADE542778 Report a problem
    4/5/2021Listed for sale$410,000+7.9%$423/sqft
    Source: Bright MLS #PADE542778 Report a problem
    8/28/2020Sold$380,000$392/sqft
    Source: Public Record Report a problem
    7/8/2020Listed for sale$380,000-13.6%$392/sqft
    Source: Coldwell Banker Preferred-Exton #PADE522128 Report a problem
    4/9/2020Listing removed$440,000$454/sqft
    Source: BHHS Fox & Roach Wayne-Devon Sales Office #PADE494434 Report a problem
    2/4/2020Price change$440,000-1.1%$454/sqft
    Source: BHHS Fox & Roach Wayne-Devon Sales Office #PADE494434 Report a problem
    9/26/2019Price change$445,000-0.9%$459/sqft
    Source: BHHS Fox & Roach Devon Home Marketing Center #PADE494434 Report a problem
    7/1/2019Listed for sale$449,000+1.6%$463/sqft
    Source: BHHS Fox & Roach Devon Home Marketing Center #PADE494434 Report a problem
    1/1/2015Sold$442,000+19117.4%$456/sqft
    Source: Long & Foster Broker Feed #1002811240_100 Report a problem
    9/23/2011Sold$2,300$2/sqft
    Source: Agent Provided Report a problem

    Public tax history

    YearProperty taxesTax assessment
    2025$7,977 +3.8%$380,000
    2024$7,683 +4.1%$380,000
    2023$7,378 +1.1%$380,000
    2022$7,298 $380,000
    2021$7,298 +441.2%$380,000 +53.9%
    2020$1,348 -83.8%$246,925
    2019$8,348 -42.7%$246,925 -43.8%
    2018$14,576 +504%$439,750
    2017$2,413 $439,750
    2016$2,413 +1460.7%$439,750
    2015$155 $439,750

    Find assessor info on the county website

    Neighborhood: 19087

    Nearby schools

    GreatSchools rating
    Schools provided by the listing agent
    • Elementary: Wayne
    • Middle: Radnor
    • High: Radnor
    • District: Radnor Township

    Source: Bright MLS. This data may not be complete. We recommend contacting the local school district to confirm school assignments for this home.

    Get a cash offer in 3 minutes
    Find out how much your home could sell for in as little as 3 minutes with a no-obligation cash offer.
    Estimated market value
    $546,200
    Get a cash offer in 3 minutes
    Find out how much your home could sell for in as little as 3 minutes with a no-obligation cash offer.
    Estimated market value
    $546,200