Big House, Open Floor Plan, Bright Spacious Rooms, Ample Storage, a Large Yard, Lots of Privacy in a Prime Location – Plus a Detached Guest Suite! Located in the Heart of Yellow Springs, this 4-5BR/4.5BA home is nearly 2700sf - there’s a lower level too. A RARE find, a family’s DREAM. Easily Walk or Bike to town, schools, pool, dog park, Wellness Center, Dharma Meditation Center, Glen Helen and Scenic Bikeway. There’s lots of space in back for a vegetable garden, Basketball and lawn games. Enjoy a cookout on the Composite deck w/plenty of privacy provided by the home’s location, natural screening and privacy fencing. This home is Beautiful, but it is also Extremely Practical and ideal for accommodating a busy family or hosting large gatherings. The Open Design, Durable Bamboo Flooring and 2 baths on the main floor are perfect for Entertaining. The Kitchen is equipped w/a large Island offering seating for several, 3 Sinks, a 3-Stage Water Filtration System and Double Oven. It’s loaded with Drawers/Pullout Cabinets, a designated space for an Upright Freezer - a Garden window for house plants. A bedroom and adjoining bath are great for guests OR use as a home Office. Huge Laundry and Mud rooms w/ceramic tile floors, more cabinets and lots of hooks for coats. Extra wide staircases, Octagonal windows and a Secret cubbyhole add to the uniqueness of this home. All bedrooms on the Upper floor have impressive Vaulted ceilings and large closets, w/2 of the bedrooms containing built-in ladders leading up to spacious lofts - a kid’s Dream, perfect for Sleepovers. The lower level has a Full bath – an ideal space for Recreation, Exercise or Xtra Storage. A detached 2-car garage has a lovely Guest Suite above w/beautiful wood floors, built-in shelving, lots of natural light, Kitchenette, Bath, private Deck AND separate utilities. The home has a New HVAC, Water Heater, Water Softener. The Garage/Suite has a New roof, Range, Bathtub. Fantastic home, Terrific location, Move-in ready!
Sold for $489,000
$489,000
108 E South College St, Yellow Springs, OH 45387
5beds
2,694sqft
Single Family Residence
Built in 1930
0.41 Acres Lot
$533,400 Zestimate®
$182/sqft
$2,542 Estimated rent
Home value
$533,400
$491,000 - $581,000
$2,542/mo
Zestimate® history
Owner options
List your home for rent
$2,542/mo
Rent Zestimate®
Find your next renter with Zillow Rental Manager. Plus, with online applications, you can quickly screen prospective tenants – for free.
$2,542/mo
Rent Zestimate®
Refinance and save
$2,622/mo
Est. payment
Refinancing to a lower rate could help reduce your monthly payments and save thousands over the life of the loan.
$2,622/mo
Est. payment
Explore your selling options
Work with a Zillow partner agent
Leverage their expertise and Zillow's premium Showcase listings to get your home seen by more buyers.
Get startedList with your own agent
Get your home in front of millions of buyers by listing it on Zillow.
Learn how to do itSell it yourself
Take full control of how buyers see your home on Zillow by listing For Sale by Owner (FSBO).
List your homeWhat's special
Zillow last checked:
Listing updated:
Listed by:
Richard Kristensen (937)767-9900,
RE/MAX Victory + Affiliates,
Christine Kristensen 937-371-4770,
RE/MAX Victory + Affiliates
Bought with:
Tamara Comer, 2018001365
Coldwell Banker Heritage
Source: DABR MLS,MLS#: 896953 Originating MLS: Dayton Area Board of REALTORS
Originating MLS: Dayton Area Board of REALTORSFacts & features
Interior
Bedrooms & bathrooms
- Bedrooms: 5
- Bathrooms: 5
- Full bathrooms: 4
- 1/2 bathrooms: 1
- Main level bathrooms: 2
Primary bedroom
- Level: Second
- Dimensions: 14 x 14
Bedroom
- Level: Second
- Dimensions: 19 x 16
Bedroom
- Level: Second
- Dimensions: 16 x 10
Bedroom
- Level: Second
- Dimensions: 16 x 10
Bedroom
- Level: Main
- Dimensions: 12 x 8
Breakfast room nook
- Level: Main
- Dimensions: 12 x 7
Dining room
- Level: Main
- Dimensions: 17 x 12
Entry foyer
- Level: Main
- Dimensions: 7 x 5
Kitchen
- Level: Main
- Dimensions: 15 x 11
Living room
- Level: Main
- Dimensions: 17 x 11
Mud room
- Level: Main
- Dimensions: 9 x 5
Other
- Level: Second
- Dimensions: 11 x 8
Recreation
- Level: Lower
- Dimensions: 22 x 19
Utility room
- Level: Main
- Dimensions: 14 x 13
Heating
- Forced Air, Natural Gas
Cooling
- Central Air
Appliances
- Included: Dishwasher, Disposal, Microwave, Range, Refrigerator, Water Softener, Gas Water Heater
Features
- High Speed Internet, Kitchen Island, Kitchen/Family Room Combo, Vaulted Ceiling(s)
- Basement: Crawl Space,Partial,Partially Finished
Interior area
- Total structure area: 2,694
- Total interior livable area: 2,694 sqft
Property
Parking
- Total spaces: 2
- Parking features: Detached, Garage, Two Car Garage
- Garage spaces: 2
Features
- Levels: Two
- Stories: 2
- Patio & porch: Deck, Porch
- Exterior features: Deck, Fence, Porch
- Fencing: Partial
Lot
- Size: 0.41 Acres
- Dimensions: 90' x 165'
Details
- Parcel number: F19000100080020500
- Zoning: Residential
- Zoning description: Residential
Construction
Type & style
- Home type: SingleFamily
- Property subtype: Single Family Residence
Materials
- Frame, Vinyl Siding
Condition
- Year built: 1930
Utilities & green energy
- Water: Public
- Utilities for property: Natural Gas Available, Sewer Available, Water Available, Cable Available
Community & HOA
Community
- Security: Smoke Detector(s)
- Subdivision: Yellow Spgs
HOA
- Has HOA: No
Location
- Region: Yellow Springs
Financial & listing details
- Price per square foot: $182/sqft
- Tax assessed value: $28,880
- Annual tax amount: $563
- Date on market: 10/7/2023
- Listing terms: Conventional,VA Loan
Price history
| Date | Event | Price |
|---|---|---|
| 6/4/2024 | Sold | $489,000-2%$182/sqft |
Source:  DABR MLS #896953 Report a problem DABR MLS #896953 Report a problem | ||
| 4/3/2024 | Pending sale | $499,000$185/sqft |
Source: DABR MLS #896953 Report a problem | ||
| 10/7/2023 | Listed for sale | $499,000-10.7%$185/sqft |
Source: DABR MLS #896953 Report a problem | ||
| 10/1/2023 | Listing removed | -- |
Source: DABR MLS #888854 Report a problem | ||
| 7/1/2023 | Listed for sale | $559,000$207/sqft |
Source: DABR MLS #888854 Report a problem | ||
| 5/30/2023 | Listing removed | -- |
Source: Local MLS Report a problem | ||
| 5/30/2023 | Price change | $559,000-6.1%$207/sqft |
Source: Local MLS #882261 Report a problem | ||
| 3/15/2023 | Listed for sale | $595,000+644.7%$221/sqft |
Source: DABR MLS #882261 Report a problem | ||
| 3/3/1995 | Sold | $79,900$30/sqft |
Source: Public Record Report a problem | ||
Public tax history
| Year | Property taxes | Tax assessment |
|---|---|---|
| 2024 | $563 -1.8% | $10,110 |
| 2023 | $573 +10.5% | $10,110 +14.4% |
| 2022 | $519 +1.3% | $8,840 |
| 2021 | $512 -0.3% | $8,840 |
| 2020 | $514 +12.4% | $8,840 +23.5% |
| 2019 | $457 +0.3% | $7,160 |
| 2018 | $456 +1.3% | $7,160 |
| 2017 | $450 +0% | $7,160 |
| 2016 | $450 -1.6% | $7,160 |
| 2015 | $457 | $7,160 |
| 2014 | $457 +10.1% | $7,160 +6.2% |
| 2013 | $415 +100.1% | $6,740 |
| 2012 | $208 +11.9% | $6,740 |
| 2011 | $186 -49.6% | $6,740 |
| 2010 | $368 +1.1% | $6,740 |
| 2009 | $364 +1.9% | $6,740 |
| 2008 | $357 +7% | $6,740 +11% |
| 2007 | $334 -0.1% | $6,070 |
| 2006 | $334 +38.6% | $6,070 +20.2% |
| 2004 | $241 +4.2% | $5,050 -0.1% |
| 2003 | $232 -1.1% | $5,054 |
| 2002 | $234 +23% | $5,054 +33.3% |
| 2001 | $190 -8.7% | $3,791 |
| 2000 | $208 | $3,791 |
Find assessor info on the county website
Neighborhood: 45387
Nearby homes
- $28,8800.34 Acres0 W North College St, Yellow springs, OH 45387Off Market
- $489,0004 bd5 ba2.4k sqft108 E South College St, Yellow Springs, OH 45387Sold
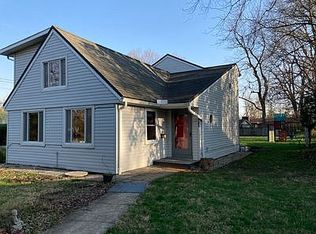
- $62,190-- bd-- ba-- sqft112 E South College St, Yellow Springs, OH 45387Off Market
- $379,5004 bd2 ba2k sqft903 Xenia Ave, Yellow Springs, OH 45387Off Market
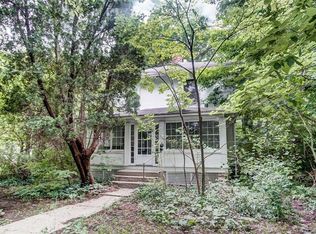
- $435,8906 bd4 ba864 sqft833 Xenia Ave, Yellow Springs, OH 45387Off Market
- $407,2003 bd3 ba2.2k sqft911 Xenia Ave, Yellow Springs, OH 45387Off Market
- $16,4201,944 Square Feet107 Marshall St, Yellow springs, OH 45387Off Market
- $78,940-- bd-- ba-- sqft113 Marshall St, Yellow Springs, OH 45387Off Market
Nearby schools
GreatSchools rating
- 8/10Mills Lawn Elementary SchoolGrades: K-6Distance: 0.4 mi
- 8/10Yellow Springs Middle and High SchoolGrades: 7-12Distance: 0.8 mi
Schools provided by the listing agent
- District: Yellow Springs
Source: DABR MLS. This data may not be complete. We recommend contacting the local school district to confirm school assignments for this home.
Get a cash offer in 3 minutes
Find out how much your home could sell for in as little as 3 minutes with a no-obligation cash offer.
Estimated market value
$533,400
Get a cash offer in 3 minutes
Find out how much your home could sell for in as little as 3 minutes with a no-obligation cash offer.
Estimated market value
$533,400
- Ohio
- Greene County
- Yellow Springs
- 45387
- 108 E South College St
Nearby cities
Nearby zip codes
Other Yellow Springs Topics
