Great family home with large, private back yard, and deck. Open concept kitchen, dining, and living areas. Remodeled kitchen has composite granite countertops, 12' island, triple sink, porcelain tile floor, stainless steel appliances, plus 8' of pantry cabinets. Bamboo flooring in main living areas. Main-level laundry room with plenty of storage. There is an additional office/5th bedroom with full bath on the main floor. 4 upstairs bedrooms, 3 with vaulted ceilings and 2 with a sleeping loft space. The main bedroom has two large closets with mirrored doors. The remodeled master bath has a whirlpool tub and quartz countertop with glass vessel sink. Ample closet space throughout. Multi-purpose partially finished basement includes bath. Perfect for rec room or guest room. The detached two-car garage has a studio apartment for rental income above with hardwood maple flooring and marble tile bathroom. A wall of south-facing windows provides natural light. Big backyard contains concrete pad with basketball hoop, kids play set, and large garden area. Excellent location. One block to community gym and easy walking distance to local schools, downtown, community park and pool, and Glen Helen trails.
Sold for $489,000
$489,000
108 E South College St, Yellow Springs, OH 45387
4beds
2,400sqft
SingleFamily
Built in 1996
0.34 Acres Lot
$517,000 Zestimate®
$204/sqft
$2,622 Estimated rent
Home value
$517,000
$491,000 - $543,000
$2,622/mo
Zestimate® history
Owner options
List your home for rent
$2,622/mo
Rent Zestimate®
Find your next renter with Zillow Rental Manager. Plus, with online applications, you can quickly screen prospective tenants – for free.
$2,622/mo
Rent Zestimate®
Refinance and save
$3,222/mo
Est. payment
Refinancing to a lower rate could help reduce your monthly payments and save thousands over the life of the loan.
$3,222/mo
Est. payment
Explore your selling options
Work with a Zillow partner agent
Leverage their expertise and Zillow's premium Showcase listings to get your home seen by more buyers.
Get startedList with your own agent
Get your home in front of millions of buyers by listing it on Zillow.
Learn how to do itSell it yourself
Take full control of how buyers see your home on Zillow by listing For Sale by Owner (FSBO).
List your homeWhat's special
Facts & features
Interior
Bedrooms & bathrooms
- Bedrooms: 4
- Bathrooms: 5
- Full bathrooms: 2
- 3/4 bathrooms: 2
- 1/2 bathrooms: 1
Heating
- Other
Appliances
- Included: Dishwasher, Dryer, Garbage disposal, Microwave, Range / Oven, Refrigerator
Features
- Flooring: Tile, Carpet, Hardwood
- Basement: Partially finished
Interior area
- Total interior livable area: 2,400 sqft
Property
Parking
- Total spaces: 4
- Parking features: Garage - Detached, Off-street, On-street
Features
- Exterior features: Vinyl
Lot
- Size: 0.34 Acres
Details
- Parcel number: F19000100080020500
Construction
Type & style
- Home type: SingleFamily
Materials
- Roof: Metal
Condition
- Year built: 1996
Community & HOA
Location
- Region: Yellow Springs
Financial & listing details
- Price per square foot: $204/sqft
- Tax assessed value: $413,260
- Annual tax amount: $8,686
Price history
| Date | Event | Price |
|---|---|---|
| 6/6/2024 | Sold | $489,000+22.9%$204/sqft |
Source: Public Record Report a problem | ||
| 8/13/2021 | Sold | $398,000$166/sqft |
Source: Public Record Report a problem | ||
| 5/3/2021 | Listed for sale | $398,000+279%$166/sqft |
Source: Owner Report a problem | ||
| 3/18/1996 | Sold | $105,000$44/sqft |
Source: Public Record Report a problem | ||
Public tax history
| Year | Property taxes | Tax assessment |
|---|---|---|
| 2025 | $8,686 +5.5% | $144,640 |
| 2024 | $8,236 -1.8% | $144,640 |
| 2023 | $8,385 +24.5% | $144,640 +29.1% |
| 2022 | $6,737 +7.2% | $112,050 +3.2% |
| 2021 | $6,285 +1.7% | $108,530 +2.1% |
| 2020 | $6,179 +6.8% | $106,330 +14.7% |
| 2019 | $5,787 +0.3% | $92,670 |
| 2018 | $5,770 +1.3% | $92,670 |
| 2017 | $5,696 +10.9% | $92,670 +10.7% |
| 2016 | $5,138 -1.6% | $83,720 |
| 2015 | $5,221 | $83,720 |
| 2014 | $5,221 +2% | $83,720 -1.6% |
| 2013 | $5,117 +100.1% | $85,100 |
| 2012 | $2,558 +11.9% | $85,100 |
| 2011 | $2,286 -49.6% | $85,100 |
| 2010 | $4,531 +1.1% | $85,100 |
| 2009 | $4,484 +1.9% | $85,100 |
| 2008 | $4,401 -4.4% | $85,100 -0.8% |
| 2007 | $4,603 -0.1% | $85,770 |
| 2006 | $4,607 +30.6% | $85,770 +13.2% |
| 2004 | $3,528 +4.2% | $75,740 +0% |
| 2003 | $3,387 -1.1% | $75,734 |
| 2002 | $3,424 +21.4% | $75,734 +31.4% |
| 2001 | $2,820 -10.9% | $57,625 -2.5% |
| 2000 | $3,166 | $59,074 |
Find assessor info on the county website
Neighborhood: 45387
Nearby homes
- $28,8800.34 Acres0 W North College St, Yellow springs, OH 45387Off Market
- $489,0005 bd5 ba2.6k sqft108 E South College St, Yellow springs, OH 45387Sold

- $62,190-- bd-- ba-- sqft112 E South College St, Yellow Springs, OH 45387Off Market
- $371,2004 bd2 ba2k sqft903 Xenia Ave, Yellow Springs, OH 45387Off Market
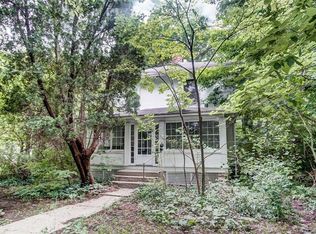
- $435,8906 bd4 ba864 sqft833 Xenia Ave, Yellow Springs, OH 45387Off Market
- $404,9003 bd3 ba2.2k sqft911 Xenia Ave, Yellow Springs, OH 45387Off Market
- $260,5001 bd1 ba500 sqft825 Xenia Ave APT 6, Yellow Springs, OH 45387Off Market
- $16,4201,944 Square Feet107 Marshall St, Yellow springs, OH 45387Off Market
Nearby schools
GreatSchools rating
- 8/10Mills Lawn Elementary SchoolGrades: K-6Distance: 0.4 mi
- 8/10Yellow Springs Middle and High SchoolGrades: 7-12Distance: 0.8 mi
Get a cash offer in 3 minutes
Find out how much your home could sell for in as little as 3 minutes with a no-obligation cash offer.
Estimated market value
$517,000
Get a cash offer in 3 minutes
Find out how much your home could sell for in as little as 3 minutes with a no-obligation cash offer.
Estimated market value
$517,000
- Ohio
- Greene County
- Yellow Springs
- 45387
- 108 E South College St
Nearby cities
Nearby zip codes
Other Yellow Springs Topics
