Skip main navigation
Off market
  • $715,700

    108 Eagle Estates Dr, Lake Saint Louis, MO 63367

    4beds
    2,686sqft
    SingleFamily
    Built in 2017
    0.32 Acres Lot
    $715,700 Zestimate®
    $266/sqft
    $3,382 Estimated rent

    Home value

    $715,700

    $680,000 - $751,000

    $3,382/mo

    Zestimate® history
    Loading
    Loading...

    Owner options

    List your home for rent

    $3,382/mo

    Rent Zestimate®

    Find your next renter with Zillow Rental Manager. Plus, with online applications, you can quickly screen prospective tenants – for free.

    Learn more

    $3,382/mo

    Rent Zestimate®

    Refinance and save

    $3,689/mo

    Est. payment

    Refinancing to a lower rate could help reduce your monthly payments and save thousands over the life of the loan.

    See today's rates

    $3,689/mo

    Est. payment

    Explore your selling options

    Work with a Zillow partner agent

    Leverage their expertise and Zillow's premium Showcase listings to get your home seen by more buyers.

    Get started

    List with your own agent

    Get your home in front of millions of buyers by listing it on Zillow.

    Learn how to do it

    Sell it yourself

    Take full control of how buyers see your home on Zillow by listing For Sale by Owner (FSBO).

    List your home

    What's special

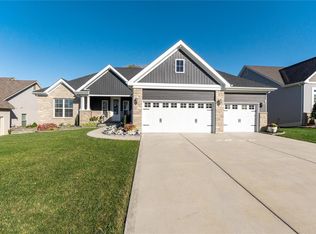
    BUILDER DISPLAY DISCOUNT of $73k, as built, home would be over $748,000. The Magnolia II split bedroom, open concept ranch smart home, features stone along with board & batten on custom designed front elevation including 3 Car oversize 30 X 24 garage, 2 X 6 exterior walls & R19 insulation, master bedroom with 3 additional bedrooms & study off entry foyer with glass French door. 10ft ceilings on main level with 8 ft doors, tray ceiling in dining room, transom windows and Armstrong engineered hardwood floors in foyer, kitchen, breakfast room, great room & study. Gourmet kitchen w quartz countertops, subway tile backsplash, GE Profile built in slate gray appliances, pot filler, trash pullout, pot/pan drawers, spice rack, cookie sheet cabinets, roll out shelf, crown molding, staggered & bumped design Waypoint 600 series 42" linen cabinets, walk in pantry with wood shelves & butler's pantry. Moen faucets throughout (lifetime guarantee). Master bath suite features free standing tub & enlarged master shower with frameless Barn shower door, water closet & custom walk in closet. The hearth room includes a gorgeous upgraded 42" direct vent gas fireplace with stone surround to the ceiling. The Timber Tech covered deck w lighting/dimmers on deck posts, ceiling fan & speakers is perfect for your outdoor living. The lower level has been designed w 10ft Superior Wall XI Foundation system that includes a 15yr warranty, and 915 sq ft finished space. All on a beautiful 1/3 acre sodded lot

    This property is not currently displayed as for sale or rent on Zillow. This may be different from what's on other websites or public sources.

    Facts & features

    Interior

    Bedrooms & bathrooms
    • Bedrooms: 4
    • Bathrooms: 4
    • Full bathrooms: 2
    • 3/4 bathrooms: 1
    • 1/2 bathrooms: 1
    • Main level bathrooms: 3
    • Main level bedrooms: 3
    Heating
    • Wall, Gas
    Cooling
    • Central
    Appliances
    • Included: Dishwasher, Garbage disposal, Microwave, Range / Oven
    • Laundry: Main Level
    Features
    • Walk-In Closet(s), Great Room, Entrance Foyer, Den/Office, Open Floorplan
    • Doors: Low-E, Panel Door(s), Sliding Glass Doors, Lever Style Door Handles
    • Windows: Insulated Windows, Some Tilt-In Windows, Low Emissivity Windows
    • Basement: Finished
    • Has fireplace: Yes
    • Fireplace features: Gas, Hearth Room
    Interior area
    • Structure area source: Builder
    • Total interior livable area: 2,686 sqft
    • Finished area below ground: 915

    Property

    Parking
    • Total spaces: 3
    • Parking features: Garage - Attached
    • Details: Additional Parking
    Features
    • Exterior features: Stone, Vinyl
    • Has view: Yes
    • View description: None
    Lot
    • Size: 0.32 Acres
    • Features: Backs to Trees/Woods
    Details
    • Parcel number: 40038C4110000200000000
    • Special conditions: Sale

    Construction

    Type & style
    • Home type: SingleFamily
    • Architectural style: Ranch, 1 STORY
    Materials
    • Stone
    • Roof: Asphalt
    Condition
    • Year built: 2017
    Details
    • Builder name: Steve Thomas Custom Homes

    Utilities & green energy

    • Sewer: Other/None
    • Water: Public
    Green energy
    • Green verification: ENERGY STAR Certified Homes
    • Energy efficient items: Water Heater

    Community & HOA

    Community
    • Security: Security Lights
    HOA
    • Has HOA: Yes
    • Amenities included: Security Lighting
    • HOA fee: $25 monthly
    Location
    • Region: Lake Saint Louis

    Financial & listing details

    • Price per square foot: $266/sqft
    • Tax assessed value: $702,326
    • Annual tax amount: $5

    Price history

    DateEventPrice
    10/1/2020Listing removed$649,900$242/sqft
    Source: Steve Thomas Custom Homes Report a problem
    8/21/2020Sold--
    Source: MARIS #20044680 Report a problem
    2/21/2020Price change$649,900-3.7%$242/sqft
    Source: Steve Thomas Custom Homes Report a problem
    2/4/2020Price change$674,900-8.9%$251/sqft
    Source: Steve Thomas Custom Homes Report a problem
    12/31/2019Price change$740,737+9.8%$276/sqft
    Source: Steve Thomas Custom Homes Report a problem
    12/28/2019Listed for sale$674,9000%$251/sqft
    Source: Keller Williams Realty West #19090557 Report a problem
    11/22/2019Listing removed$675,000$251/sqft
    Source: Steve Thomas Custom Homes Report a problem
    9/27/2019Listed for sale$675,000$251/sqft
    Source: Steve Thomas Custom Homes Report a problem
    3/3/2017Sold--
    Source: Public Record Report a problem

    Public tax history

    YearProperty taxesTax assessment
    2025$5 -99.9%$133,442 +4.2%
    2024$8,116 $128,024
    2023$8,116 +2.6%$128,024 +9.9%
    2022$7,911 $116,470
    2021-- $116,470 +717.3%
    2020-- $14,250
    2019$984 $14,250
    2018$984 +0%$14,250
    2017$984 $14,250
    Find assessor info on the county website

    Neighborhood: 63367

    Nearby schools

    GreatSchools rating
    Schools provided by the listing agent
    • Elementary: DUELLO ELEM.
    • Middle: WENTZVILLE SOUTH MIDDLE
    • High: TIMBERLAND HIGH
    • District: WENTZVILLE R-IV

    Source: The MLS. This data may not be complete. We recommend contacting the local school district to confirm school assignments for this home.

    Get a cash offer in 3 minutes
    Find out how much your home could sell for in as little as 3 minutes with a no-obligation cash offer.
    Estimated market value
    $715,700
    Get a cash offer in 3 minutes
    Find out how much your home could sell for in as little as 3 minutes with a no-obligation cash offer.
    Estimated market value
    $715,700