Skip main navigation
Off market
  • $694,600

    112 Eagle Estates Dr, Lake Saint Louis, MO 63367

    3beds
    2,190sqft
    SingleFamily
    Built in 2020
    0.39 Acres Lot
    $694,600 Zestimate®
    $317/sqft
    $2,889 Estimated rent

    Home value

    $694,600

    $653,000 - $736,000

    $2,889/mo

    Zestimate® history
    Loading
    Loading...

    Owner options

    List your home for rent

    $2,889/mo

    Rent Zestimate®

    Find your next renter with Zillow Rental Manager. Plus, with online applications, you can quickly screen prospective tenants – for free.

    Learn more

    $2,889/mo

    Rent Zestimate®

    Refinance and save

    $3,581/mo

    Est. payment

    Refinancing to a lower rate could help reduce your monthly payments and save thousands over the life of the loan.

    See today's rates

    $3,581/mo

    Est. payment

    Explore your selling options

    Work with a Zillow partner agent

    Leverage their expertise and Zillow's premium Showcase listings to get your home seen by more buyers.

    Get started

    List with your own agent

    Get your home in front of millions of buyers by listing it on Zillow.

    Learn how to do it

    Sell it yourself

    Take full control of how buyers see your home on Zillow by listing For Sale by Owner (FSBO).

    List your home

    What's special

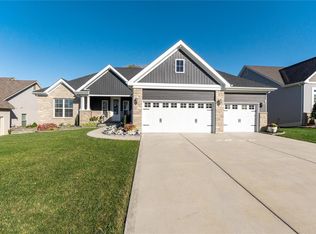
    CUSTOM BUILD - CHOOSE FROM 5 DIFFERENT FLOOR PLANS. Eagle Estates is in the growing Lake St Louis. The Redwood, Alberta, Sequoia, Magnolia II and Poplar are all customizable to your preferences. 1 and 1.5 story models, w/ stone avail on front elevations. Open concept w 2x6 exterior walls & R19 insulation, R38 ceiling insulation. Main floor master suites, 9ft ceilings. The gourmet kitchen standards include granite countertops, built in GE appliances. Moen faucets (lifetime guarantee). 42â direct vent fireplace w marble surround to mantle height. Lower level 8' pour. 3 car garage on a beautiful 1/3 acre lot in AAA rated Wentzville School District & located just minutes from I-40. *Prices are subject to change* Base prices originally listed for the model, elevation and lot, which has not yet been built. Most models/elevations can be built on any lot. Finished home price ranges $400-800k

    This property is not currently displayed as for sale or rent on Zillow. This may be different from what's on other websites or public sources.

    Facts & features

    Interior

    Bedrooms & bathrooms
    • Bedrooms: 3
    • Bathrooms: 2
    • Full bathrooms: 2
    • Main level bathrooms: 2
    • Main level bedrooms: 3
    Heating
    • Forced air, Electric
    Cooling
    • Central
    Appliances
    • Included: Dishwasher, Garbage disposal, Microwave
    • Laundry: Main Level
    Features
    • Walk-In Closet(s), Great Room, Open Floorplan
    • Doors: Low-E, Panel Door(s), Sliding Glass Doors, Lever Style Door Handles
    • Windows: Insulated Windows, Some Tilt-In Windows, Low Emissivity Windows
    • Basement: Finished
    • Has fireplace: Yes
    • Fireplace features: Gas, Great Room
    Interior area
    • Structure area source: Builder
    • Total interior livable area: 2,190 sqft

    Property

    Parking
    • Total spaces: 3
    • Parking features: Garage - Attached
    • Details: Additional Parking
    Features
    • Exterior features: Vinyl
    Lot
    • Size: 0.39 Acres
    • Features: Level Lot
    Details
    • Parcel number: 40038C4110000190000000
    • Special conditions: Sale

    Construction

    Type & style
    • Home type: SingleFamily
    • Architectural style: Ranch, 1 STORY
    Materials
    • Stone
    • Roof: Composition
    Condition
    • New construction: No
    • Year built: 2020
    Details
    • Builder name: Steve Thomas Custom Homes

    Utilities & green energy

    • Sewer: Other/None
    • Water: Public
    Green energy
    • Energy efficient items: Water Heater

    Community & HOA

    Community
    • Security: Security Lights
    HOA
    • Has HOA: Yes
    • Amenities included: Security Lighting
    • HOA fee: $25 monthly
    Location
    • Region: Lake Saint Louis

    Financial & listing details

    • Price per square foot: $317/sqft
    • Tax assessed value: $625,255
    • Annual tax amount: $7,312

    Price history

    DateEventPrice
    10/29/2020Sold--
    Source: MARIS #20036940 Report a problem
    9/11/2020Pending sale$545,542$249/sqft
    Source: Keller Williams Realty West #20036940 Report a problem
    6/5/2020Listed for sale$545,542$249/sqft
    Source: Keller Williams Realty West #19090833 Report a problem

    Public tax history

    YearProperty taxesTax assessment
    2025$7,312 +0.5%$118,798 +3.5%
    2024$7,274 $114,750
    2023$7,274 +1.5%$114,750 +8.8%
    2022$7,168 $105,517
    2021-- $105,517 +640.5%
    2020-- $14,250
    2019$984 $14,250
    2018$984 +0%$14,250
    2017$984 $14,250
    Find assessor info on the county website

    Neighborhood: 63367

    Nearby schools

    GreatSchools rating
    Schools provided by the listing agent
    • Elementary: Duello Elem.
    • Middle: Wentzville South Middle
    • High: Timberland High
    • District: Wentzville R-IV

    Source: The MLS. This data may not be complete. We recommend contacting the local school district to confirm school assignments for this home.

    Get a cash offer in 3 minutes
    Find out how much your home could sell for in as little as 3 minutes with a no-obligation cash offer.
    Estimated market value
    $694,600
    Get a cash offer in 3 minutes
    Find out how much your home could sell for in as little as 3 minutes with a no-obligation cash offer.
    Estimated market value
    $694,600